
BEDS4
BATHS2 full 1 partial
SQUARE FEET2,547
MLS#12709839
STATUSNew
PROPERTY TYPEResidential - Single Family
SUBDIVISIONRemington Crossing
SCHOOLDistrict 308
Property Description
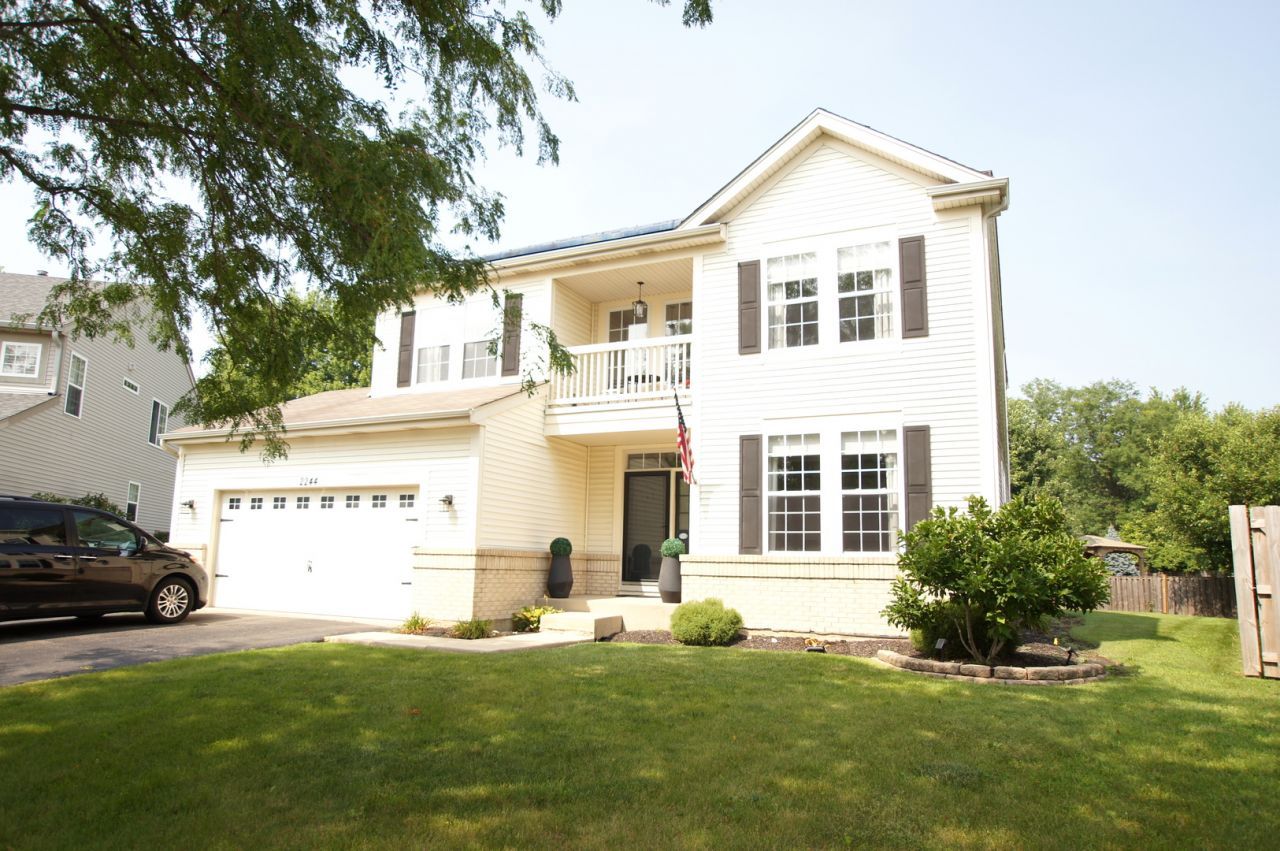
Exceptionally well maintained home ready for a new chapter! 4 BEDROOM 2 & 1/2 BATH TWO STORY HOME WITH MODERN UPDATES! FRESH PAINT, SOLAR PANELS FOR ENERGY EFFICIENCY, BEAUTIFUL LIGHT FIXTURES AND SOARING CEILINGS IN THE ENTRYWAY MAKES THIS ONE LIGHT AND BRIGHT! BEAUTIFUL KITCHEN WITH WHITE CABINETS, QUARTZ COUNTER TOPS AND GORGEOUS BACKSPLASH. HUGE ISLAND OVERLOOKS THE LARGE AND SPACIOUS GREAT ROOM. PERFECT FOR ENTERTAINING. UPSTAIRS MASTER EN-SUITE FEATURES A JET SOAKING TUB. SEPARATE SHOWER AND HUGE WALK-IN CLOSET. OPEN LOFT AREA OVERLOOKS THE HOME WITH 3 ADDITIONAL LARGE BEDROOMS. CUL-DE-SAC LOT WITH A VERY LARGE BACK YARD FEATURING A CONCRETE PATIO WITH A FIRE PIT. FINISHED BASEMENT WITH REC ROOM AND MEDIA ROOM AND BATHROOM ROUGH-IN.
Property Features
Property Type: Residential - Single Family
Basement: Yes
Basement: Partially Finished, Bath/Stubbed, Egress Window, Rec/Family Area, Full
Cooling: Central Air
Fireplaces: 1
Garage: 2
Heating: Natural Gas, Solar
Lot Size: 0.25 Acres
Roof Type: Asphalt
Taxes: $11,407
Year Built: 2004
Amenities
Cathedral Ceiling(s)
Dry Bar
Feature Descriptions
Additional rooms: Loft, Suite, Foyer, Walk In Closet, Balcony/Porch/Lanai, Recreation Room, Exercise Room, Media Room
Additional Structures: Pergola
Appliances: Range, Microwave, Dishwasher, Refrigerator, High End Refrigerator, Washer, Dryer, Disposal, Stainless Steel Appliance(s), Humidifier
Association Includes: Other
Bath Features: Whirlpool, Separate Shower, Double Sink, Soaking Tub
Dining Room: Combined w/ LivRm
Exterior: Vinyl Siding, Brick
Fireplace: Gas Log, Gas Starter
Fireplace Location(s): Family Room
HOA Fee: 335/ Annually
Laundry: Main Level, Laundry Closet, Sink
Lot: Cul-De-Sac
Lot Dimensions: 60 X 125
Other Equipment: Sump Pump
Parcel#: 0701053090280000
Parking: Asphalt, Garage Door Opener, Yes, Garage Owned, Attached, Garage
Sewer: Public Sewer
Total Rooms: 13
Township: Wheatland
Water: Lake Michigan, Public
Room Sizes
Loft: 10X9
Suite: 15X10
Foyer: 11X20
Walk In Closet: 8X9
Balcony/Porch/Lanai: 7X9
Bar/Entertainment: 5X5
Recreation Room: 24X14
Exercise Room: 12X12
Media Room: 12X12
Bedroom 2: 12X13
Bedroom 3: 13X11
Bedroom 4: 13X12
Dining Room: 14X13
Family Room: 15X14
Kitchen: 15X24
Laundry: 10X9
Living Room: 14X12
Primary Bedroom: 17X20
Local Schools
High School: Oswego East High School
Middle School: Bednarcik Junior High School
Elementary School: Homestead Elementary School
School District: District 308
Listed By / Shown By
Listed By
Agency Name: RE/MAX Premier Luxury Collection
Agency Phone: 847-250-6391
Shown By
Agency Title: Gambino Realtors
Agency Phone: 815-282-2222

Estimate Your Payment
Estimated Payment
$ 3,560.45 per month $2,452.39 Principal & Interest $950.58 Property Tax $157.47 Homeowner's Insurance
2244 Exeter Court | MLS# 12709839
This single family home located at 2244 Exeter Court , Aurora, IL 60503 is currently listed for sale with an asking price of $539,900. This property was built in 2004 and has 4 bedrooms and 2 full and 1 partial baths with 2547 sq. ft. Exeter Court is located in the Remington Crossing subdivision within the District 308 school district. Search Remington Crossing real estate on www.gogambino.com today.