
BEDS2
BATHS1 full 1 partial
SQUARE FEET934
MLS#12713360
STATUSNew
PROPERTY TYPEResidential -
SUBDIVISIONLakewood Creek
SCHOOLDistrict 308
Property Description
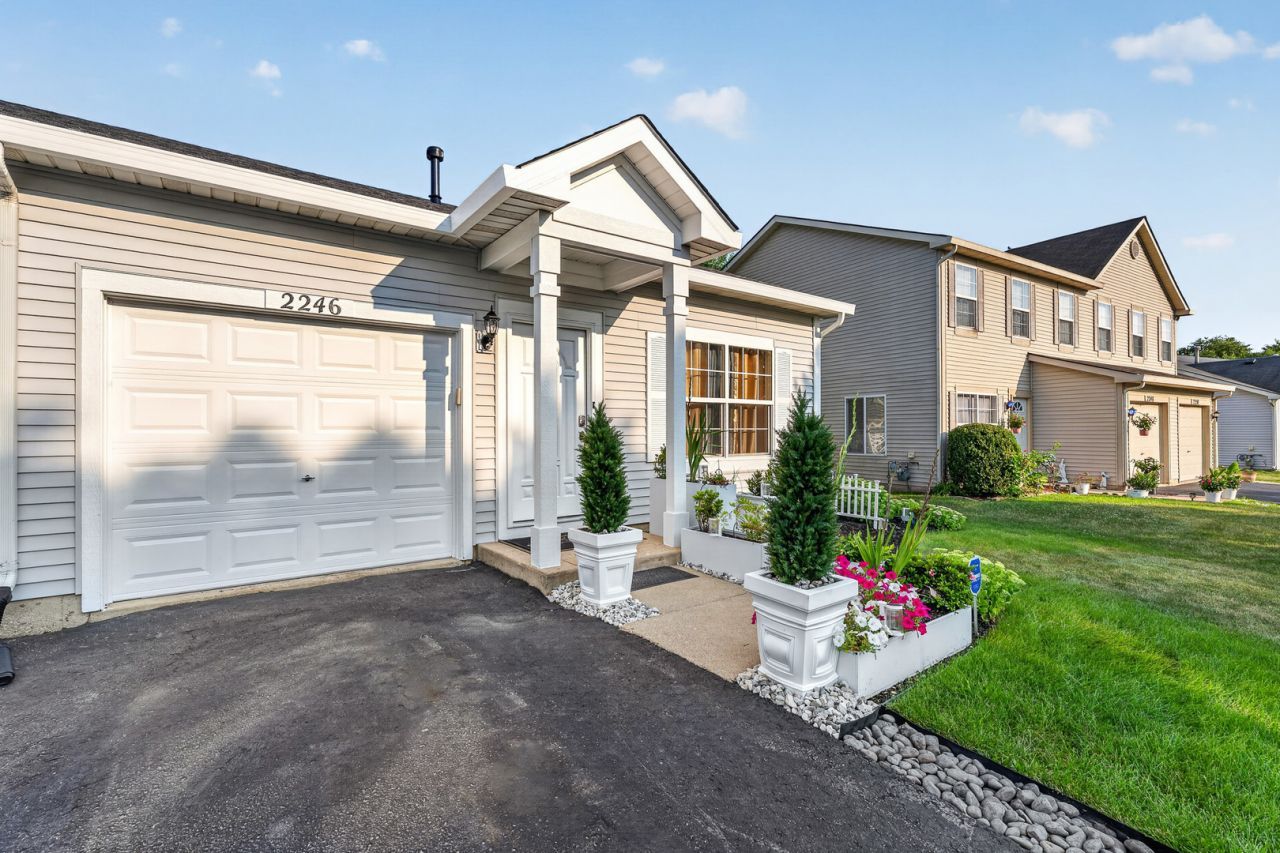
Experience refined luxury and effortless elegance in this extraordinary ranch duplex, where impeccable craftsmanship, sophisticated design, and premium upgrades combine to create a truly one-of-a-kind residence in the highly sought-after Lakewood Creek community, offering access to a beautiful clubhouse, sparkling pool, and exceptional neighborhood amenities that create a resort-inspired lifestyle. From the moment you arrive, the lush professionally landscaped grounds with decorative planters, a drip irrigation system, and stunning curb appeal set the stage for the remarkable quality found throughout. Completely remodeled with uncompromising standards and meticulous attention to detail, this exceptional Smart Home showcases superior craftsmanship and upscale finishes at every turn. The sun-filled open-concept floor plan is enhanced by soaring vaulted ceilings, a striking fireplace, fresh designer paint, luxury vinyl plank flooring throughout, elegant crystal chandeliers, upscale lighting, six-panel white doors and trim, sensor-activated closet lighting, polished brass plumbing fixtures, brand-new electrical outlets, keyless front entry, a smart thermostat, and a MyQ smart garage door opener. The spectacular vaulted chef's kitchen is beautifully appointed with elegant white cabinetry, premium Gallery Suite stainless steel appliances, and an inviting layout that flows seamlessly into the spacious living and dining areas, making it ideal for entertaining. The luxurious primary suite serves as a private retreat with a beautifully renovated spa-inspired bath featuring a relaxing soaking tub, stunning new vanity, premium fixtures, and brand-new toilets, while the second bedroom offers direct access to the expansive concrete patio overlooking the private fenced backyard surrounded by lush professional landscaping-perfect for outdoor relaxation or entertaining. Completing this exceptional residence are an attached garage, brand-new roof, new HVAC system, and an extensive list of thoughtful, high-end upgrades that make this home truly move-in ready. Offering an extraordinary combination of timeless elegance, modern technology, exceptional quality, and maintenance-friendly living, this stunning ranch duplex delivers a lifestyle of comfort, sophistication, and everyday luxury.
Property Features
Property Type: Residential -
Basement: None
Cooling: Central Air
Fireplaces: 1
Garage: 1
Heating: Natural Gas, Forced Air
Lot Size: 35 X 110
Roof Type: Asphalt
Stories: 1.0
Taxes: $4,018
Year Built: 2002
Amenities
Vaulted Ceiling(s)
Cathedral Ceiling(s)
1st Floor Bedroom
In-Law Floorplan
1st Floor Full Bath
Walk-In Closet(s)
Feature Descriptions
Additional rooms: No additional rooms
Appliances: Range, Microwave, Dishwasher, Refrigerator, High End Refrigerator, Washer, Dryer, Disposal, Stainless Steel Appliance(s)
Association Amenities: Bike Room/Bike Trails, Park, Pool, Tennis Court(s)
Association Includes: Clubhouse, Pool
Bath Features: Soaking Tub
Dining Room: Combined w/ LivRm
Exterior: Vinyl Siding
Fireplace: Electric
Fireplace Location(s): Living Room
HOA Fee: 113/ Quarterly
Laundry: Main Level, Washer Hookup, In Unit
Lot Dimensions: 35 X 110
Other Equipment: CO Detectors, Ceiling Fan(s)
Parcel#: 0202205019
Parking: Asphalt, Garage Door Opener, Yes, Garage Owned, Attached, Garage
Pet Allowed: Cats OK, Dogs OK
Sewer: Public Sewer
Total Rooms: 5
Township: Bristol
Water: Public
Room Sizes
Bedroom 2: 10X11
Dining Room: 10X10
Kitchen: 11X11
Laundry: 5X8
Living Room: 15X10
Primary Bedroom: 12X15
Local Schools
High School: Oswego High School
Middle School: Thompson Junior High School
Elementary School: Lakewood Creek Elementary School
School District: District 308
Listed By / Shown By
Listed By
Agency Name: Wirtz Real Estate Group Inc.
Agency Phone: 708-516-3050
Shown By
Agency Title: Gambino Realtors
Agency Phone: 815-282-2222

Estimate Your Payment
Estimated Payment
$ 1,784.54 per month $1,362.24 Principal & Interest $334.83 Property Tax $87.47 Homeowner's Insurance
2246 Margaret Drive | MLS# 12713360
This home located at 2246 Margaret Drive , Montgomery, IL 60538 is currently listed for sale with an asking price of $299,900. This property was built in 2002 and has 2 bedrooms and 1 full and 1 partial baths with 934 sq. ft. Margaret Drive is located in the Lakewood Creek subdivision within the District 308 school district. Search Lakewood Creek real estate on www.gogambino.com today.