
BEDS3
BATHS2 full
SQUARE FEET1,100
MLS#12747963
STATUSNew
PROPERTY TYPEResidential - Single Family
SCHOOLDistrict 200
Property Description
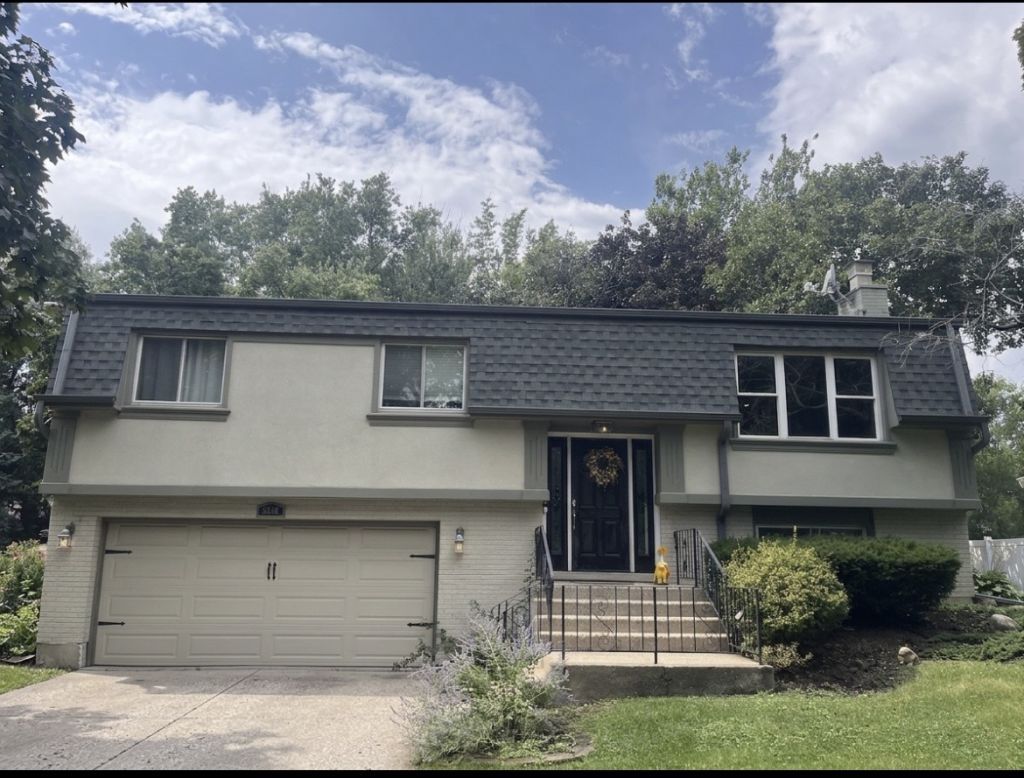
Welcome to this fully remodeled, contemporary 2-story home featuring 3 bedrooms and 2 baths, one bath has a sauna. Upper level with an open-concept design. Enjoy absolute peace of mind with a brand new roof, siding, and gutters installed within the last year, complemented by a newer furnace and central air from 2020. The modern kitchen is equipped with sleek appliances and boasts a large center island, perfect for gathering. The upper level showcases hardwood floors and a spacious entertainment area, complemented by a cozy family room on the lower level complete with a fireplace. Step outside to enjoy the natural gas grill hookup for effortless outdoor dining. Newer rod iron fence in the back yard and rod iron gates. Property is conveniently located close to shopping, dining, parks, and just minutes from downtown Wheaton
Property Features
Property Type: Residential - Single Family
Basement: Finished, Full
Basement: Yes
Cooling: Central Air
Fireplaces: 1
Garage: 2.5
Heating: Natural Gas
Home Style: Bi-Level, Contemporary
Lot Size: 0.28 Acres
Roof Type: Asphalt
Taxes: $7,072
Year Built: 1973
Feature Descriptions
Additional rooms: No additional rooms
Association Includes: None
Exterior: Vinyl Siding, Brick, Synthetic Stucco
Fireplace: Wood Burning
Fireplace Location(s): Basement
Laundry: Gas Dryer Hookup
Lot Dimensions: 1700
Parcel#: 0534107032
Parking: Concrete, Garage Door Opener, Yes, Attached, Garage
Sewer: Public Sewer
Total Rooms: 7
Township: Milton
Water: Lake Michigan
Room Sizes
Bedroom 2: 11X10
Bedroom 3: 10X10
Dining Room: 12X10
Family Room: 23X14
Kitchen: 12X11
Laundry: 13X7
Living Room: 14X13
Primary Bedroom: 13X11
Local Schools
High School: Wheaton Warrenville South H S
Middle School: Hubble Middle School
Elementary School: Wiesbrook Elementary School
School District: District 200
Listed By / Shown By
Listed By
Agency Name: Realty of America, LLC
Agency Phone: 708-788-1900
Shown By
Agency Title: Gambino Realtors
Agency Phone: 815-282-2222

Estimate Your Payment
Estimated Payment
$ 2,812.48 per month $2,089.01 Principal & Interest $589.33 Property Tax $134.14 Homeowner's Insurance
2248 Kingston Drive | MLS# 12747963
This single family home located at 2248 Kingston Drive , Wheaton, IL 60189 is currently listed for sale with an asking price of $459,900. This property was built in 1973 and has 3 bedrooms and 2 full baths with 1100 sq. ft. Kingston Drive is located within the District 200 school district. Search Wheaton real estate on www.gogambino.com today.