
BEDS3
BATHS2 full
SQUARE FEET1,449
MLS#12791575
STATUSNew
PROPERTY TYPEResidential - Single Family
SCHOOLDistrict 227
Property Description
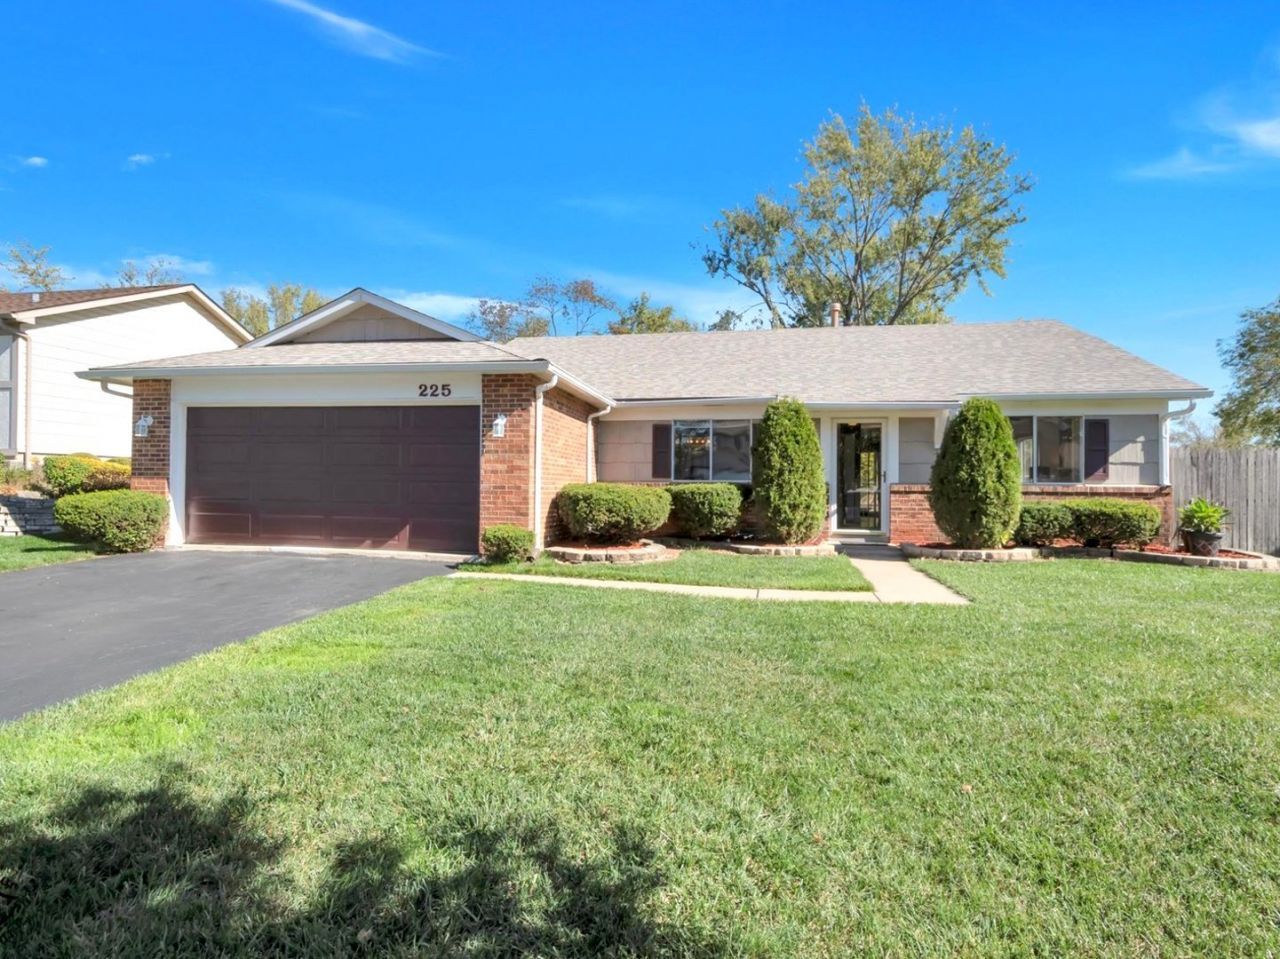
This 3-bedroom, 2-bath ranch at 225 Oakhurst Dr in Matteson offers comfortable single-level living with separate living and family rooms, a primary suite, and an attached 2-car garage. A backyard with wood fencing, mature trees, and a concrete patio provides space to relax, entertain, and enjoy the outdoors. Large windows fill the connected living and dining areas with natural light, while parquet-pattern flooring and chair-rail trim add character. The kitchen features wood cabinetry, tile countertops and backsplash, a gas range, and a peninsula with breakfast-bar seating. Opening directly to the family room, this layout keeps everyday cooking and gathering spaces connected. A sliding glass door leads to the patio for easy outdoor dining. The spacious primary bedroom includes a private bathroom and a wide closet. Two additional bedrooms and a second full bathroom provide flexibility for guests, a home office, or hobbies. Main-floor laundry and utility space adds everyday convenience, and the attached garage provides direct access to the home. Established landscaping welcomes you out front, while the backyard offers open lawn space and a storage shed for tools and seasonal equipment. With distinct living areas, practical storage, and room to bring your own style, this Matteson ranch offers a welcoming place to make your own.
Property Features
Property Type: Residential - Single Family
Basement: None
Cooling: Central Air
Garage: 2
Heating: Gas, Forced Air
Lot Size: 74 x 128 x 73 x 128
Taxes: $6,417
Year Built: 1975
Feature Descriptions
Additional rooms: No additional rooms
Additional Structures: Shed(s)
Appliances: Range, Microwave, Dishwasher, Refrigerator, Washer, Dryer
Association Includes: None
Exterior: Brick, Wood Siding
Lot Dimensions: 74 x 128 x 73 x 128
Other Equipment: CO Detectors, Ceiling Fan(s)
Parcel#: 31172090400000
Parking: Asphalt, Yes, Garage Owned, Attached, Garage
Sewer: Public Sewer
Total Rooms: 7
Township: Rich
Water: Lake Michigan
Room Sizes
Bedroom 2: 10X10
Bedroom 3: 10X10
Dining Room: 13X10
Family Room: 13X12
Kitchen: 12X10
Laundry: 9X5
Living Room: 17X14
Primary Bedroom: 11X14
Local Schools
School District: District 227
Listed By / Shown By
Listed By
Agency Name: Keller Williams Preferred Rlty
Agency Phone: 708-798-1111
Shown By
Agency Title: Gambino Realtors
Agency Phone: 815-282-2222

Estimate Your Payment
Estimated Payment
$ 1,690.07 per month $1,085.61 Principal & Interest $534.75 Property Tax $69.71 Homeowner's Insurance
225 Oakhurst Road | MLS# 12791575
This single family home located at 225 Oakhurst Road, Matteson, IL 60443 is currently listed for sale with an asking price of $239,000. This property was built in 1975 and has 3 bedrooms and 2 full baths with 1449 sq. ft. Oakhurst Road is located within the District 227 school district. Search Matteson real estate on www.gogambino.com today.