
BEDS2
BATHS2 full
SQUARE FEET1,456
MLS#12792974
STATUSNew
PROPERTY TYPEResidential - Single Family
SCHOOLDistrict U46
Property Description
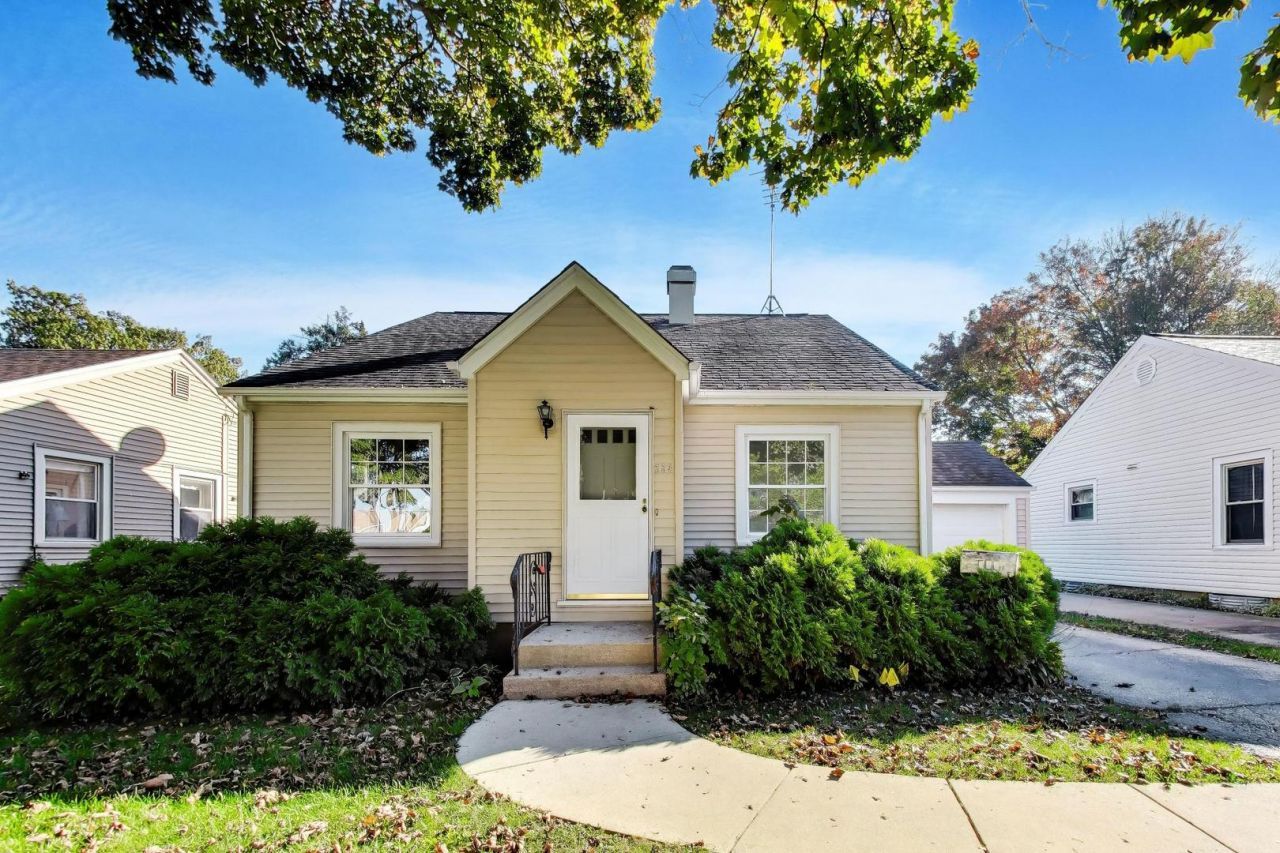
Welcome home to this beautifully updated 2-bedroom, 2-bath residence where all the major improvements have already been completed for you. Simply move in, unpack, and enjoy. The heart of the home is the stylish kitchen featuring NEW stainless steel appliances and a cozy breakfast nook that's perfect for morning coffee or casual meals. Brand New carpet flow throughout the main living areas, creating warmth and character, while the updated bathroom also features new tile flooring for a fresh, modern look. One of the home's standout features is fully fenced backyard-an ideal space to relax, entertain, or simply enjoy the view year-round. An attached garage adds everyday convenience. Conveniently located near shopping, parks, restaurants, and major highways, this exceptional home combines thoughtful updates, functional living space, and an unbeatable location. Don't miss your opportunity to make this move-in-ready home your own!
Property Features
Property Type: Residential - Single Family
Basement: Yes
Basement: Unfinished, Partial
Cooling: Central Air
Garage: 1
Heating: Gas
Lot Size: 0.15 Acres
Roof Type: Asphalt
Taxes: $5,323
Year Built: 1940
Feature Descriptions
Additional rooms: No additional rooms
Association Includes: None
Exterior: Vinyl Siding
Lot Dimensions: 6621
Parcel#: 0622226006
Parking: Asphalt, Yes, Garage Owned, Attached, Owned, Garage
Sewer: Public Sewer
Total Rooms: 6
Township: Elgin
Water: Public
Room Sizes
Bedroom 2: 10X13
Dining Room: 5X10
Family Room: 11X17
Kitchen: 10X16
Laundry: 10X15
Living Room: 10X17
Primary Bedroom: 15X18
Local Schools
School District: District U46
Listed By / Shown By
Listed By
Agency Name: Averta Realty
Agency Phone: 224-804-0504
Shown By
Agency Title: Gambino Realtors
Agency Phone: 815-282-2222

Estimate Your Payment
Estimated Payment
$ 1,840.60 per month $1,312.73 Principal & Interest $443.58 Property Tax $84.29 Homeowner's Insurance
225 S Aldine Avenue | MLS# 12792974
This single family home located at 225 S Aldine Avenue, Elgin, IL 60123 is currently listed for sale with an asking price of $289,000. This property was built in 1940 and has 2 bedrooms and 2 full baths with 1456 sq. ft. S Aldine Avenue is located within the District U46 school district. Search Elgin real estate on www.gogambino.com today.