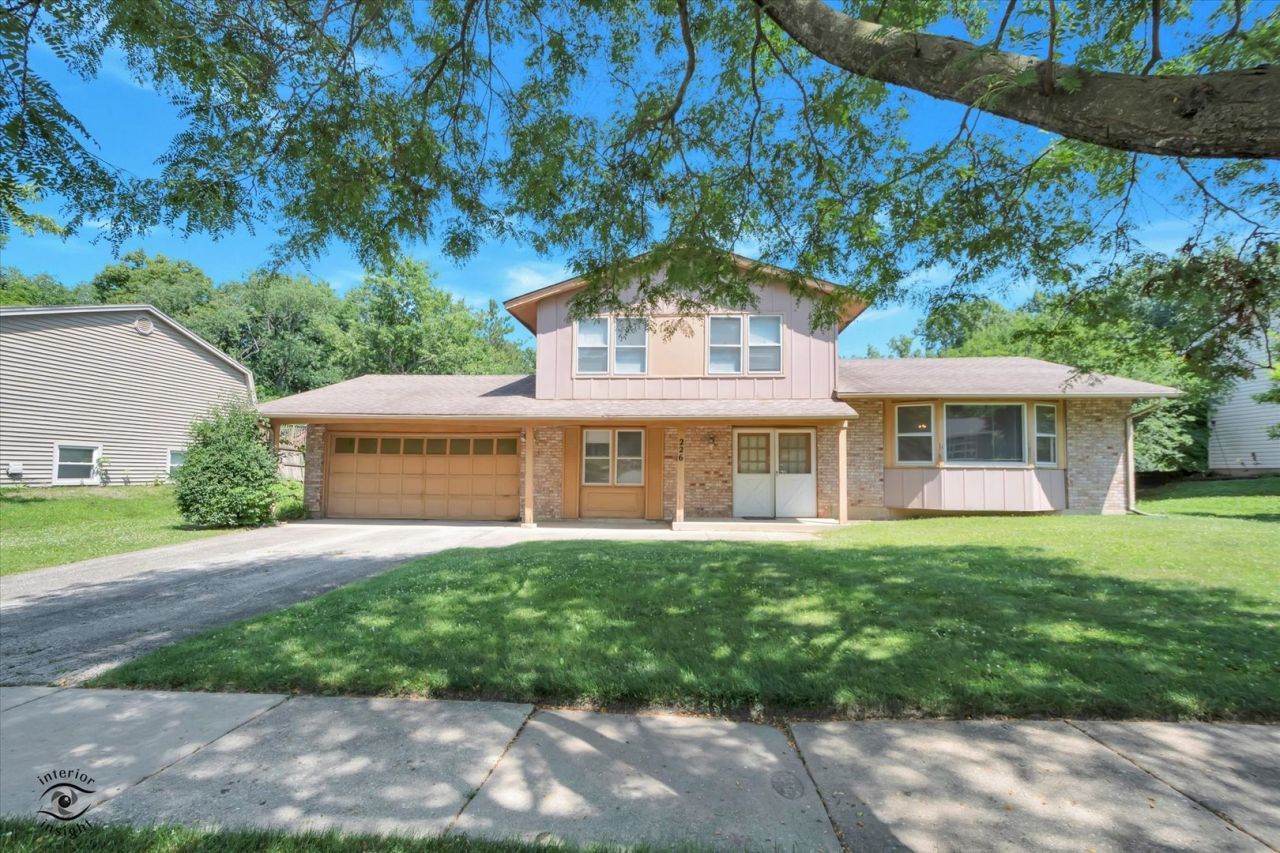

BEDS4
BATHS2 full 1 partial
SQUARE FEET1,915
MLS#12705258
STATUSNew
PROPERTY TYPEResidential - Single Family
SCHOOLDistrict 365U
Property Description
Don't wait- this is your chance to own a reasonably priced home with great bones and endless potential! Offering plenty of space and a functional layout, this solid home is ready for your personal touch. Whether you're looking to make a few cosmetic updates or complete a full renovation, the possibilities are endless. The main level features a spacious kitchen, formal dining room, living room, and family room with a cozy fireplace, creating the perfect place to relax and gather. Also on the main level is a flexible room that can be used as a fourth bedroom, home office, or den. Upstairs, you'll find additional bedrooms and a total of 2.5 bathrooms to accommodate family and guests. Enjoy peace and privacy in the backyard, which backs to a beautiful tree line and open space with no rear neighbors. Additional highlights include a whole-house generator for added comfort and peace of mind. Bring your ideas and make this home your own! This is an Estate Sale and will be sold As-Is.
Property Features
Property Type: Residential - Single Family
Basement: None
Cooling: Central Air
Fireplaces: 1
Garage: 2
Heating: Forced Air
Lot Size: 0.19 Acres
Taxes: $7,860
Year Built: 1972
Feature Descriptions
Additional rooms: Foyer
Association Includes: None
Exterior: Brick, Other, Wood Siding
Lot Dimensions: 78x105
Parcel#: 1202022080030000
Parking: Yes, Attached, Garage
Sewer: Public Sewer
Total Rooms: 8
Township: Will
Water: Public
Room Sizes
Foyer: 9X10
Bedroom 2: 11X12
Bedroom 3: 10X10
Bedroom 4: 10X11
Dining Room: 10X13
Family Room: 14X16
Kitchen: 11X13
Laundry: 4X6
Living Room: 15X19
Primary Bedroom: 13X14
Local Schools
School District: District 365U
Listed By / Shown By
Listed By
Agency Name: Village Realty, Inc.
Agency Phone: 708-478-1212
Shown By
Agency Title: Gambino Realtors
Agency Phone: 815-282-2222

Estimate Your Payment
Estimated Payment
$ 2,105.19 per month $1,362.69 Principal & Interest $655.00 Property Tax $87.50 Homeowner's Insurance
226 Charlestown Drive | MLS# 12705258
This single family home located at 226 Charlestown Drive , Bolingbrook, IL 60440 is currently listed for sale with an asking price of $300,000. This property was built in 1972 and has 4 bedrooms and 2 full and 1 partial baths with 1915 sq. ft. Charlestown Drive is located within the District 365U school district. Search Bolingbrook real estate on www.gogambino.com today.