
BEDS2
BATHS2 full
SQUARE FEET1,075
MLS#12741457
STATUSActive
PROPERTY TYPERental - Condominium
SCHOOLDistrict 108
Property Description
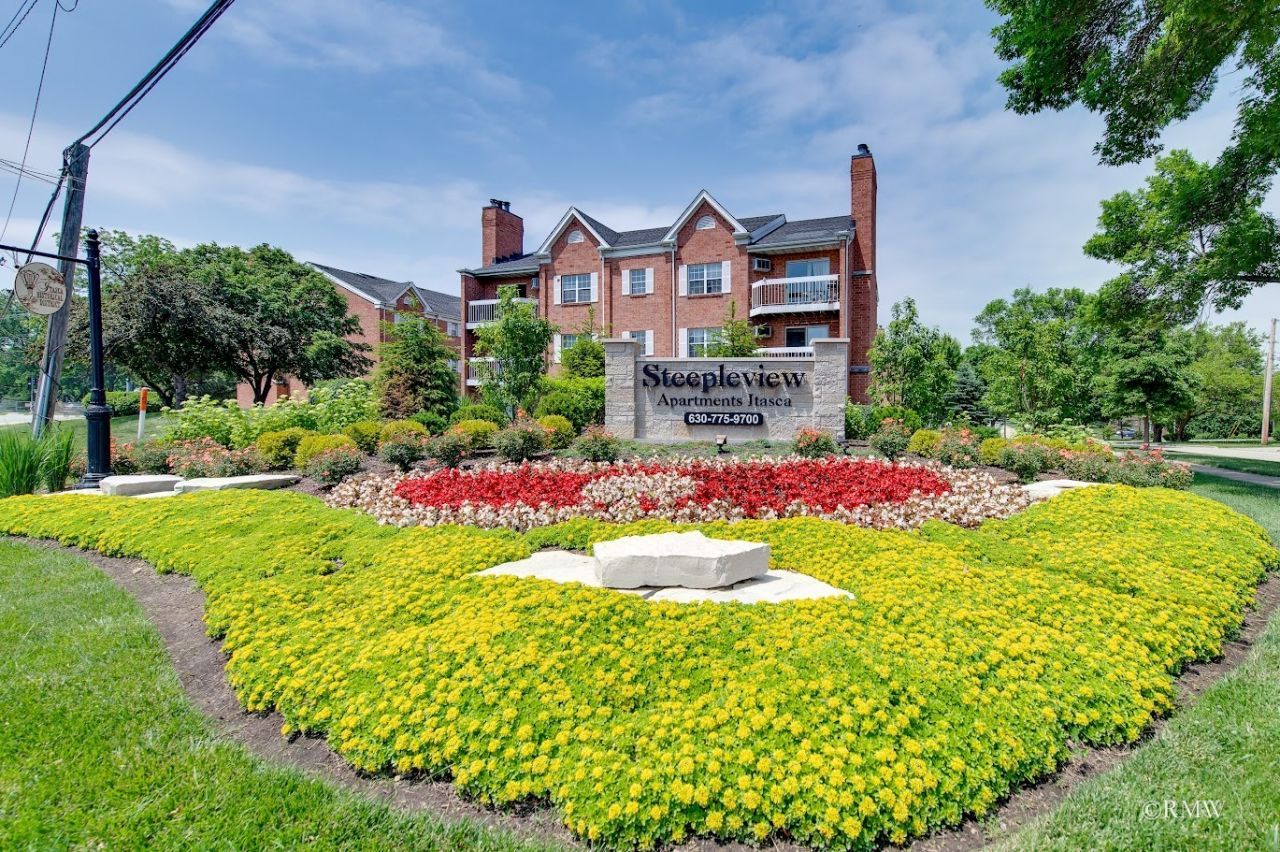
Welcome to this beautifully fully renovated 2-bedroom, 2-bath apartment in the cozy and quaint town of Itasca! This inviting home features a brand-new kitchen with new cabinets and appliances, updated bathrooms, modern lighting throughout, and a warm fireplace that creates the perfect atmosphere for relaxing. Enjoy your morning coffee or unwind at the end of the day on your private balcony. There is not a corner of this apartment that has not been re-done. Beautiful from top to bottom. Right across the street from the Itasca Park District and walking distance to restaurants and train. Great for commuters, close to highways.
Property Features
Property Type: Rental - Condominium
Basement: None
Cooling: Central Air
Fireplaces: 1
Heating: Natural Gas
Roof Type: Asphalt
Stories: 3.0
Year Built: 1989
Amenities
Storage
Feature Descriptions
Additional rooms: No additional rooms
Appliances: Range, Microwave, Refrigerator
Association Amenities: Coin Laundry, On Site Manager/Engineer
Dining Room: Combined w/ FamRm, L-shaped
Exterior: Brick
Fireplace: Wood Burning
Fireplace Location(s): Family Room
Laundry: Main Level
Lot: Common Grounds
Other Equipment: TV-Cable, Intercom, Fire Sprinklers, CO Detectors, Ceiling Fan(s)
Parking: Asphalt, Unassigned, Yes
Pet Allowed: Cats OK
Rent Includes: Water, Parking, Scavenger, Lawn Care, Snow Removal
Sewer: Public Sewer
Total Rooms: 5
Township: Addison
Water: Lake Michigan, Public
Room Sizes
Bedroom 2: 11X12
Dining Room: 10X8
Family Room: 14X15
Kitchen: 11X10
Laundry: 10X12
Primary Bedroom: 12X14
Local Schools
High School: Lake Park High School
Middle School: F E Peacock Middle School
Elementary School: Raymond Benson Primary School
School District: District 108
Listed By / Shown By
Listed By
Agency Name: Fulton Grace Realty
Agency Phone: 847-352-5200
Shown By
Agency Title: Gambino Realtors
Agency Phone: 815-282-2222

226 S Rush Street, Unit 3B | MLS# 12741457
This property located at 226 S Rush Street, Unit 3B, Itasca, IL 60143 is currently listed for rent with an asking price of $2,299 / Monthly. S Rush Street, Unit 3B is located within the District 108 school district. Search Itasca real estate on www.gogambino.com today.