
BEDS2
BATHS2 full
SQUARE FEET1,600
MLS#12654709
STATUSActive
PROPERTY TYPEResidential - Townhouse
SCHOOLDistrict 300
Property Description
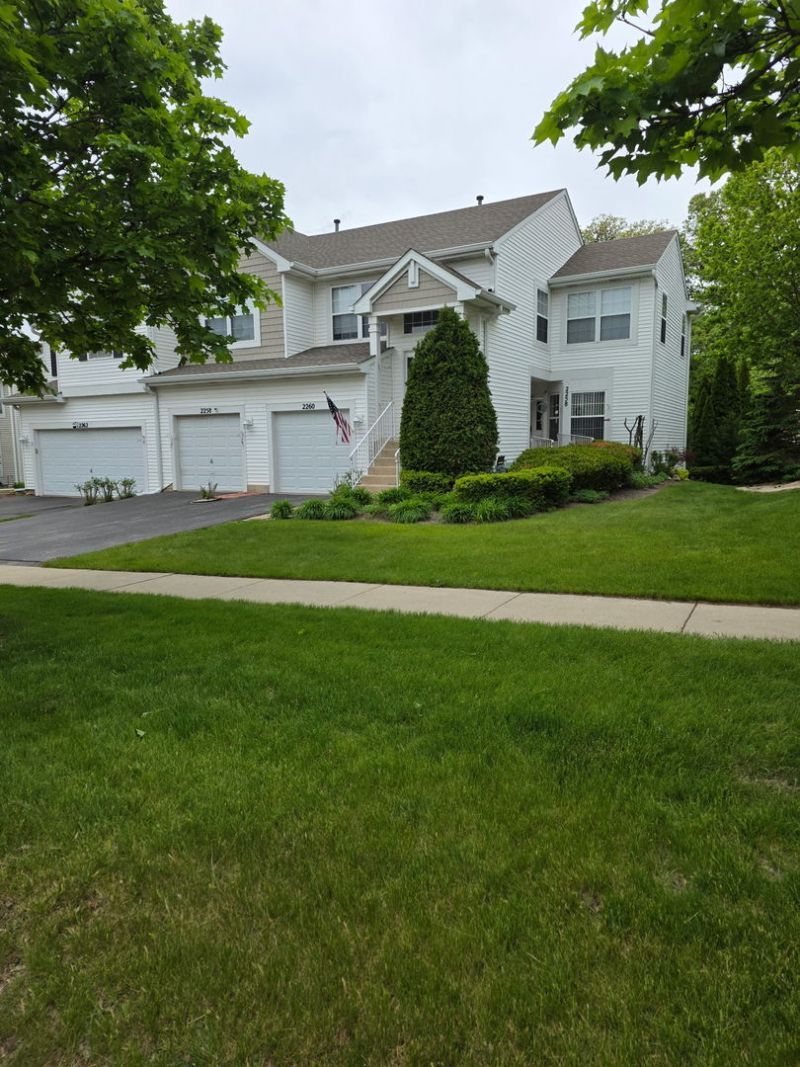
Spacious and sun-filled corner unit in a prime Carpentersville location near the Randall Road corridor! This 2 bed, 2 bath townhome offers convenient access to I-90, shopping, dining, and everyday essentials, including Woodman's, Menards, and Randall Oaks Golf Club just minutes away. Inside, you'll find an open and functional layout featuring vaulted ceilings, a generous living/dining area, and a cozy den with fireplace. The kitchen includes granite countertops, stainless steel appliances, pantry storage, and an eat-in area perfect for casual dining. Recent updates include a new washer and dryer, refrigerator, dishwasher, upgraded main bathroom, new foyer flooring, new carpet on the stairs and second bedroom, and all new blinds throughout both levels. The large primary suite offers a walk-in closet and private bath, while laminate flooring throughout the main living areas adds warmth and easy maintenance. Enjoy peaceful views from the private deck overlooking a tree-lined backyard with no direct rear neighbors. The finished English basement provides approximately 500 additional square feet with endless potential for storage, a home gym, recreation space, or future finishing. Complete with a one-car attached garage featuring an epoxy garage floor and a two-car driveway. A great opportunity to own a well-located home with space, natural light, and flexibility!
Property Features
Property Type: Residential - Townhouse
Basement: Finished, Daylight
Basement: Yes
Cooling: Central Air
Fireplaces: 1
Garage: 1
Heating: Natural Gas
Lot Size: COMMON
Stories: 1.0
Taxes: $5,357
Year Built: 1997
Amenities
Cathedral Ceiling(s)
1st Floor Bedroom
1st Floor Full Bath
Feature Descriptions
Additional rooms: No additional rooms
Association Includes: Exterior Maintenance, Lawn Care, Snow Removal
Exterior: Vinyl Siding
Fireplace: Gas Starter, Heatilator
Fireplace Location(s): Family Room
HOA Fee: 227/ Monthly
Laundry: Main Level
Lot Dimensions: COMMON
Parcel#: 0318203016
Parking: Garage Door Opener, Yes, Other, Attached, Garage
Pet Allowed: Cats OK, Dogs OK
Sewer: Public Sewer
Total Rooms: 6
Township: Dundee
Water: Public
Room Sizes
Bedroom 2: 11X12
Dining Room: 10X10
Family Room: 12X10
Kitchen: 13X10
Laundry: 10X5
Living Room: 17X22
Primary Bedroom: 13X14
Local Schools
High School: H D Jacobs High School
Middle School: Dundee Middle School
Elementary School: Sleepy Hollow Elementary School
School District: District 300
Listed By / Shown By
Listed By
Agency Name: Charles Rutenberg Realty of IL
Agency Phone: 630-929-1100
Shown By
Agency Title: Gambino Realtors
Agency Phone: 815-282-2222

Estimate Your Payment
Estimated Payment
$ 1,843.44 per month $1,312.73 Principal & Interest $446.42 Property Tax $84.29 Homeowner's Insurance
2260 Woodside Drive | MLS# 12654709
This townhouse located at 2260 Woodside Drive , Carpentersville, IL 60110 is currently listed for sale with an asking price of $289,000. This property was built in 1997 and has 2 bedrooms and 2 full baths with 1600 sq. ft. Woodside Drive is located within the District 300 school district. Search Carpentersville real estate on www.gogambino.com today.