
BEDS4
BATHS3 full
SQUARE FEET1,515
MLS#12778914
STATUSNew
PROPERTY TYPEResidential - Single Family
SUBDIVISIONNorth Fields
SCHOOLDistrict 5
Property Description
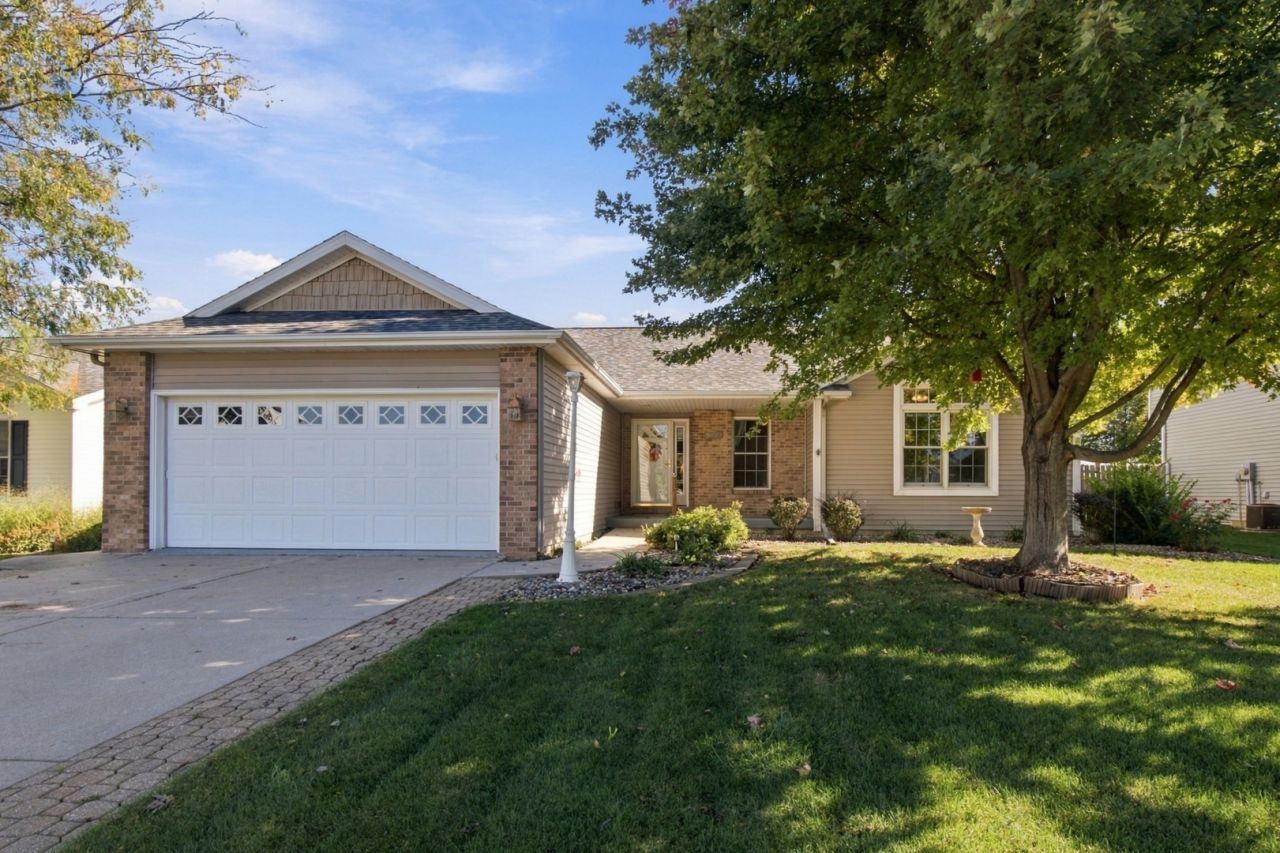
Located in the desirable North Fields subdivision, this well-maintained ranch has four spacious bedrooms, three full bathrooms, and no back yard neighbors! The primary suite offers two walk-in closets, a double vanity, shower & jetted tub. The finished basement features a large family room, two bedrooms, laundry room, and large utility room for storage. Outside, enjoy a professionally landscaped yard, a basketball court with hoop, storage shed, & heated garage! Recent updates include epoxy flooring in the garage, shed, and patio in 2023; a new roof in 2025; new carpet on the main level in 2025; a new sump pump and backup sump pump in 2025; and a new garage door opener in 2025. Don't miss this chance to make this terrific home yours!!
Property Features
Property Type: Residential - Single Family
Basement: Yes
Basement: Finished, Full
Cooling: Central Air
Fireplaces: 1
Garage: 2
Heating: Forced Air, Gas
Home Style: Ranch
Lot Size: 0.19 Acres
Roof Type: Asphalt
Taxes: $7,447
Year Built: 2003
Amenities
Cathedral Ceiling(s)
1st Floor Bedroom
1st Floor Full Bath
Built-in Features
Walk-In Closet(s)
Open Floorplan
Dining Combo
Feature Descriptions
Additional rooms: No additional rooms
Additional Structures: Shed(s)
Appliances: Range, Microwave, Dishwasher, Refrigerator, Washer, Dryer, Wine Refrigerator
Association Includes: Other
Bath Features: Whirlpool, Separate Shower
Dining Room: Kitchen/Dining Combo
Exterior: Vinyl Siding, Brick
Fireplace: Attached Fireplace Doors/Screen, Gas Log
Fireplace Location(s): Living Room
HOA Fee: 65/ Annually
Laundry: Gas Dryer Hookup, Electric Dryer Hookup
Lot: Landscaped, Mature Trees
Lot Dimensions: 67X126
Other Equipment: Water-Softener Owned, Central Vacuum, CO Detectors, Ceiling Fan(s), Sump Pump, Backup Sump Pump;, Radon Mitigation System
Parcel#: 1411476005
Parking: Concrete, Garage Door Opener, Heated Garage, Yes, Garage Owned, Attached, Garage
Sewer: Public Sewer
Total Rooms: 8
Township: Normal
Water: Public
Room Sizes
Bedroom 2: 11X14
Bedroom 3: 12X14
Bedroom 4: 12X14
Dining Room: COMBO
Family Room: 15X15
Kitchen: 11X22
Laundry: 7X7
Living Room: 14X17
Primary Bedroom: 12X14
Local Schools
High School: Normal Community West High Schoo
Middle School: Kingsley Jr High
Elementary School: Hudson Elementary
School District: District 5
Listed By / Shown By
Listed By
Agency Name: Coldwell Banker Real Estate Group
Shown By
Agency Title: Gambino Realtors
Agency Phone: 815-282-2222

Estimate Your Payment
Estimated Payment
$ 2,259.30 per month $1,539.84 Principal & Interest $620.58 Property Tax $98.88 Homeowner's Insurance
2262 Inez Lane | MLS# 12778914
This single family home located at 2262 Inez Lane, Normal, IL 61761 is currently listed for sale with an asking price of $339,000. This property was built in 2003 and has 4 bedrooms and 3 full baths with 1515 sq. ft. Inez Lane is located in the North Fields subdivision within the District 5 school district. Search North Fields real estate on www.gogambino.com today.