
BEDS3
BATHS2 full 1 partial
SQUARE FEET2,300
MLS#12695111
STATUSActive
PROPERTY TYPEResidential - Single Family
SCHOOLDistrict 255U
Property Description
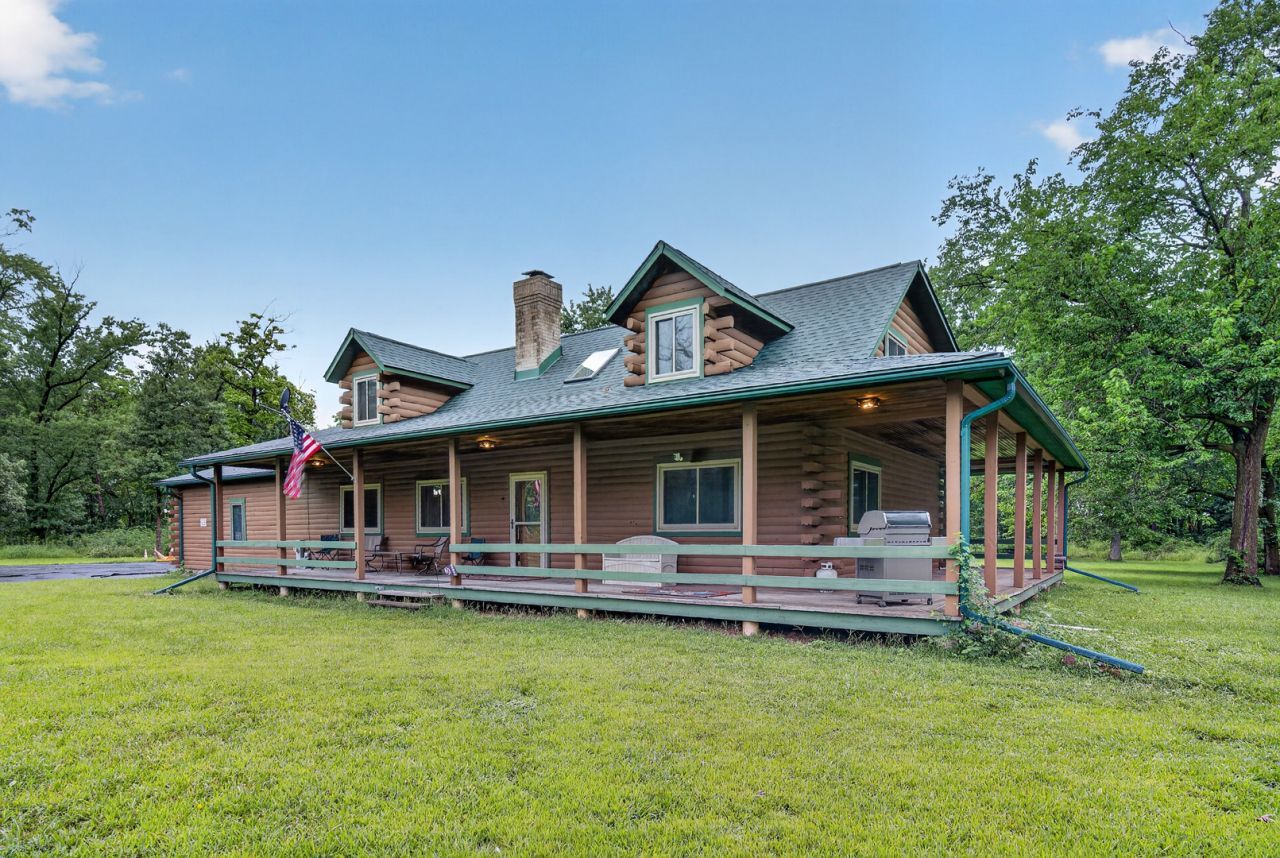
Situated on 10 acres, this 3-bedroom, 2.5-bath log home offers approximately 2,300 square feet of living space with plenty of room to enjoy both inside and out. The home features a 3-car garage, fireplace, and skylights that bring natural light into the space. Major improvements provide added peace of mind, including new windows, A/C, roof, skylights, and a remodeled bathroom in 2025, along with a new furnace and water softener in 2024. With its spacious setting, warm log-home character, and numerous recent updates, this property offers a unique opportunity to enjoy country living with the benefit of many big-ticket improvements already completed.
Property Features
Property Type: Residential - Single Family
Basement: Crawl Space
Cooling: Central Air
Garage: 3
Heating: Natural Gas, Forced Air
Lot Size: 10.00 Acres
Roof Type: Asphalt
Feature Descriptions
Additional rooms: Foyer
Additional Structures: Shed(s)
Appliances: Range, Refrigerator, Washer, Dryer, Water Softener
Association Includes: None
Exterior: Log
Lot: Irregular Lot, Wooded
Lot Dimensions: 628X222X491X985X567
Parcel#: 0124144000140000
Parking: Asphalt, Yes, Garage Owned, Attached, Garage
Sewer: Septic Tank
Total Rooms: 6
Township: Custer
Water: Well
Room Sizes
Foyer: 12X12
Bedroom 2: 25X16
Bedroom 3: 25X13
Dining Room: 13X12
Kitchen: 14X13
Laundry: 7X12
Living Room: 20X13
Primary Bedroom: 19X13
Local Schools
School District: District 255U
Listed By / Shown By
Listed By
Agency Name: Goggin Real Estate LLC
Agency Phone: 815-290-9612
Shown By
Agency Title: Gambino Realtors
Agency Phone: 815-282-2222

Estimate Your Payment
Estimated Payment
$ 2,779.54 per month $2,611.83 Principal & Interest $0.00 Property Tax (data not provided by mls) $167.71 Homeowner's Insurance
22626 Smiley Road | MLS# 12695111
This single family home located at 22626 Smiley Road, Custer Park, IL 60481 is currently listed for sale with an asking price of $575,000. This property has 3 bedrooms and 2 full and 1 partial baths with 2300 sq. ft. Smiley Road is located within the District 255U school district. Search Custer Park real estate on www.gogambino.com today.