
BEDS4
BATHS3 full 1 partial
SQUARE FEET4,926
MLS#12696837
STATUSNew
PROPERTY TYPEResidential - Single Family
SUBDIVISIONNot Applicable
SCHOOLDistrict 5
Property Description
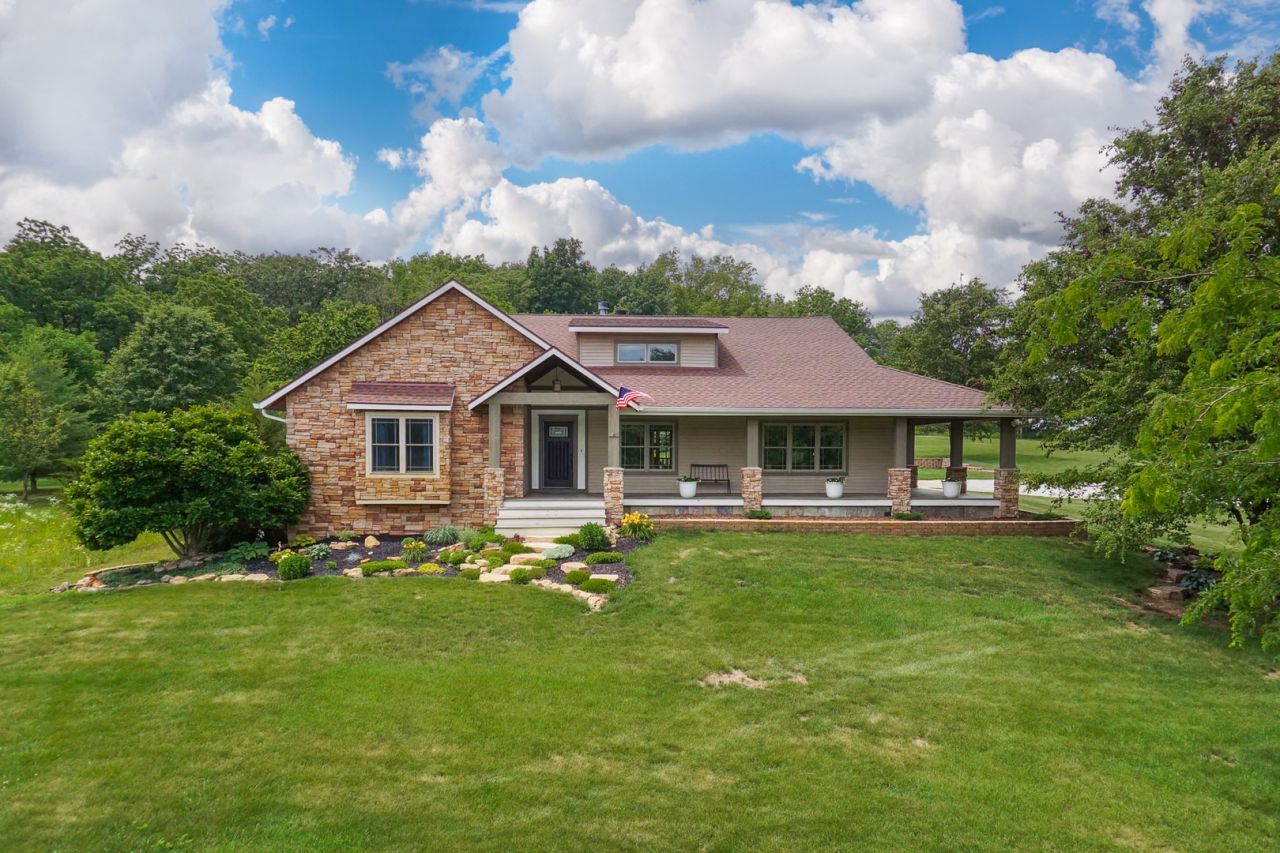
Welcome Home to English Farm Estates! Picture this: a long drive winding past 5.02 acres of open country, up to a 4 bedroom custom Craftsman ranch that feels like it was built for exactly this kind of life. Step inside and the first thing you'll notice is the light. Nine-foot ceilings, soaring vaulted spaces, and skylights fill every room with a warmth that immediately feels like home. Engineered hardwood flows underfoot throughout, leading you into a kitchen built for gathering - granite countertops, a butler's pantry, and just the right amount of space for Sunday morning pancakes or a holiday crowd. Downstairs, the full finished basement gives you room to stretch out, work out, and make the space your own. But the real magic happens outside. Walk out back and you'll find your own private resort: an in-ground pool waiting under a covered porch, perfect for lazy afternoons or evening swims under the stars. It comes ready to enjoy - with a cover, and over $1,000 in pool supplies already included. Up front, an 1,100-square-foot wraparound porch begs for rocking chairs, morning coffee, and slow sunsets. For the sports-minded or the kids who need room to run, there's a 30' x 60' multi-sport turf court and your very own backyard baseball field. Add a brand-new pergola, and you've got the ultimate setting for summer nights with family and friends. Underneath all that beauty is serious substance. This home is built with Insulated Concrete Foundation construction from the foundation to the exterior walls to the roof, delivering an R50 insulation value - meaning comfort and efficiency that lesser-built homes simply can't match. And the care shown here goes far beyond curb appeal. Recent updates include a serviced septic system (2026), an owned water softener and tannin remover, a rented RO system, new gutters and downspouts (2024), primary bathroom shower doors (2023), hardwood flooring in the primary closet (2024), a new microwave and dishwasher (2023), a new hot water heater (2024), a new garage door opener (2026), Andersen windows in bedrooms 2 and 3 (2024), new back patio siding (2023), a garden water hydrant (2024), and a 12' x 18' shed (2023) for all your extra storage needs. Homes like this - where craftsmanship, acreage, resort-style outdoor living, and true peace of mind all come together - don't come along often. Unit 5 schools, room to roam, and a lifestyle upgrade all in one address. You have to walk this property to truly feel it. Schedule your showing today - this is the one.
Property Features
Property Type: Residential - Single Family
Basement: Yes
Basement: Finished, Full
Cooling: Central Air
Fireplaces: 3
Garage: 3
Heating: Electric, Heat Pump
Home Style: Ranch
Lot Size: 5.02 Acres
Roof Type: Asphalt
Taxes: $11,314
Year Built: 2006
Feature Descriptions
Additional rooms: Exercise Room, Other Room
Appliances: Range, Microwave, Dishwasher
Association Includes: None
Dining Room: Separate
Exterior: Vinyl Siding, Stone
Fireplace: Wood Burning, Gas Log
Fireplace Location(s): Family Room, Basement, Exterior
Lot Dimensions: 427x403x323x634
Parcel#: 1921201003
Parking: Concrete, Gravel, Yes, Garage Owned, Attached, Garage
Sewer: Septic Tank
Total Rooms: 9
Township: Kansas
Water: Well
Room Sizes
Exercise Room: 17X16
Other Room: 28X13
Bedroom 2: 12X13
Bedroom 3: 12X11
Bedroom 4: 17X15
Dining Room: 12X17
Family Room: 39X16
Kitchen: 18X18
Laundry: 9X13
Living Room: 18X22
Primary Bedroom: 13X18
Local Schools
High School: Normal Community West High Schoo
Middle School: Parkside Jr High
Elementary School: Carlock Elementary
School District: District 5
Listed By / Shown By
Listed By
Agency Name: Couillard and Company
Agency Phone: 309-827-4663
Shown By
Agency Title: Gambino Realtors
Agency Phone: 815-282-2222

Estimate Your Payment
Estimated Payment
$ 4,176.77 per month $3,038.81 Principal & Interest $942.83 Property Tax $195.13 Homeowner's Insurance
2268 E 2250 North Road | MLS# 12696837
This single family home located at 2268 E 2250 North Road, Carlock, IL 61725 is currently listed for sale with an asking price of $669,000. This property was built in 2006 and has 4 bedrooms and 3 full and 1 partial baths with 4926 sq. ft. E 2250 North Road is located in the Not Applicable subdivision within the District 5 school district. Search Not Applicable real estate on www.gogambino.com today.