
BEDS3
BATHS2 full
SQUARE FEET1,554
MLS#12720843
STATUSNew
PROPERTY TYPEResidential - Single Family
SCHOOLDistrict 204
Property Description
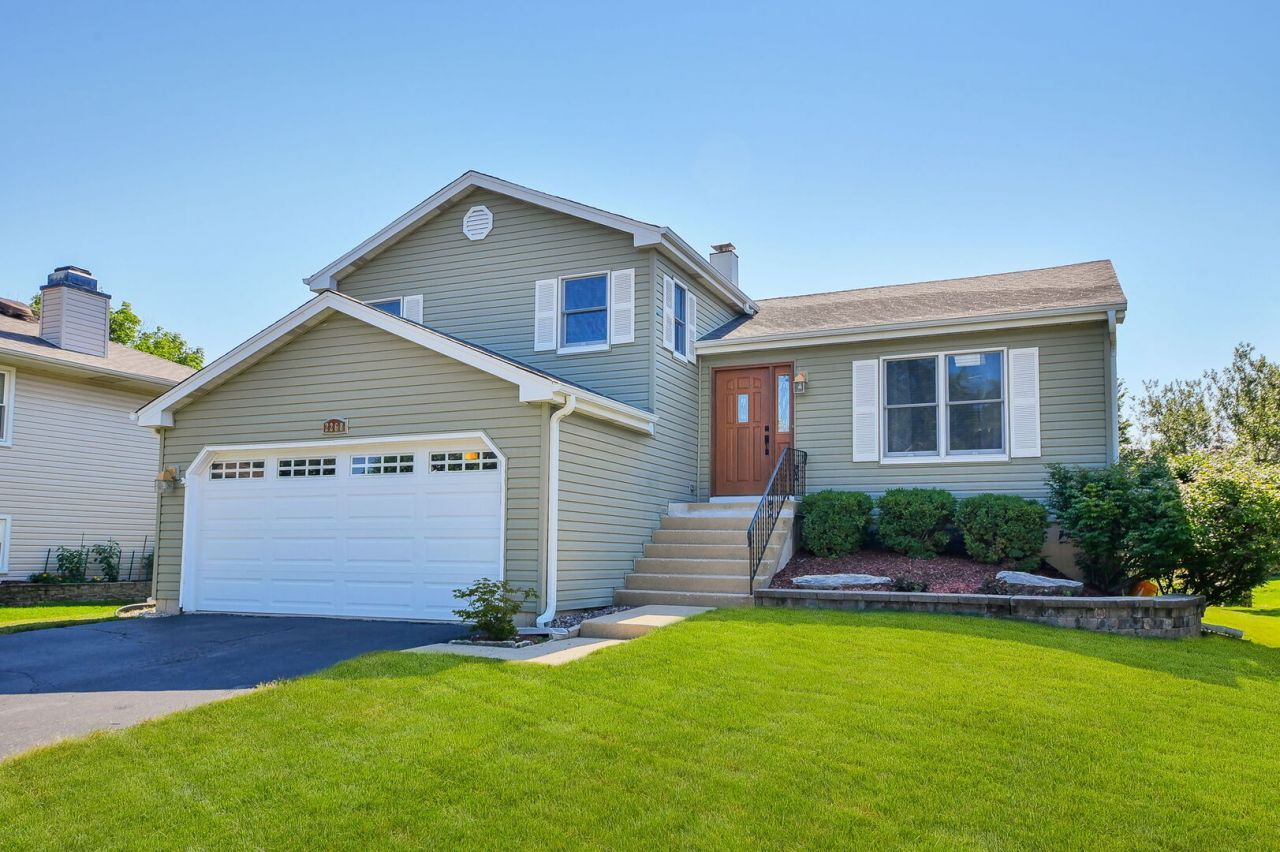
Welcome to 2268 Salisbury, a beautifully maintained split-level tucked at the end of a quiet cul-de-sac in the award-winning Indian Prairie School District 204, feeding into Neuqua Valley High School. With three levels of finished living space, this home offers comfort, versatility, and a prime Naperville location. Inside, soaring vaulted ceilings, warm hardwood floors, and two skylights fill the open main level with natural light. The kitchen sits at the heart of the home with generous storage and prep space. Upstairs are three spacious bedrooms with roomy closets and a full hall bath. The lower level features a cozy family room, a full bath, and sliding glass doors opening to the backyard, along with a dedicated laundry room. The finished basement adds flexible space that works well as an additional living area, home office, or potential bedroom. Out back, a standout paver brick patio invites outdoor entertaining and relaxing, surrounded by a private backyard with mature landscaping and established trees. Close to downtown Naperville, the Route 59 corridor, shopping, dining, parks, trails, Metra, and major expressways, 2268 Salisbury is a rare opportunity in one of the area's most sought-after communities.
Property Features
Property Type: Residential - Single Family
Basement: Yes
Basement: Partially Finished, Walk-Out Access
Cooling: Central Air
Garage: 2
Heating: Natural Gas
Lot Size: 0.14 Acres
Roof Type: Asphalt
Taxes: $8,306
Year Built: 1986
Feature Descriptions
Additional rooms: No additional rooms
Association Includes: None
Exterior: Vinyl Siding
Lot Dimensions: 60 x 104
Parcel#: 0701011070040000
Parking: Yes, Garage Owned, Attached, Garage
Sewer: Public Sewer
Total Rooms: 7
Township: Wheatland
Water: Public
Room Sizes
Bedroom 2: 15X10
Bedroom 3: 12X9
Dining Room: 13X10
Family Room: 19X12
Kitchen: 12X9
Living Room: 17X13
Primary Bedroom: 15X11
Local Schools
High School: Neuqua Valley High School
Middle School: Gregory Middle School
Elementary School: Spring Brook Elementary School
School District: District 204
Listed By / Shown By
Listed By
Agency Name: Charles Rutenberg Realty of IL
Agency Phone: 630-929-1100
Shown By
Agency Title: Gambino Realtors
Agency Phone: 815-282-2222

Estimate Your Payment
Estimated Payment
$ 2,939.97 per month $2,112.18 Principal & Interest $692.17 Property Tax $135.63 Homeowner's Insurance
2268 Salisbury Drive | MLS# 12720843
This single family home located at 2268 Salisbury Drive, Naperville, IL 60565 is currently listed for sale with an asking price of $465,000. This property was built in 1986 and has 3 bedrooms and 2 full baths with 1554 sq. ft. Salisbury Drive is located within the District 204 school district. Search Naperville real estate on www.gogambino.com today.