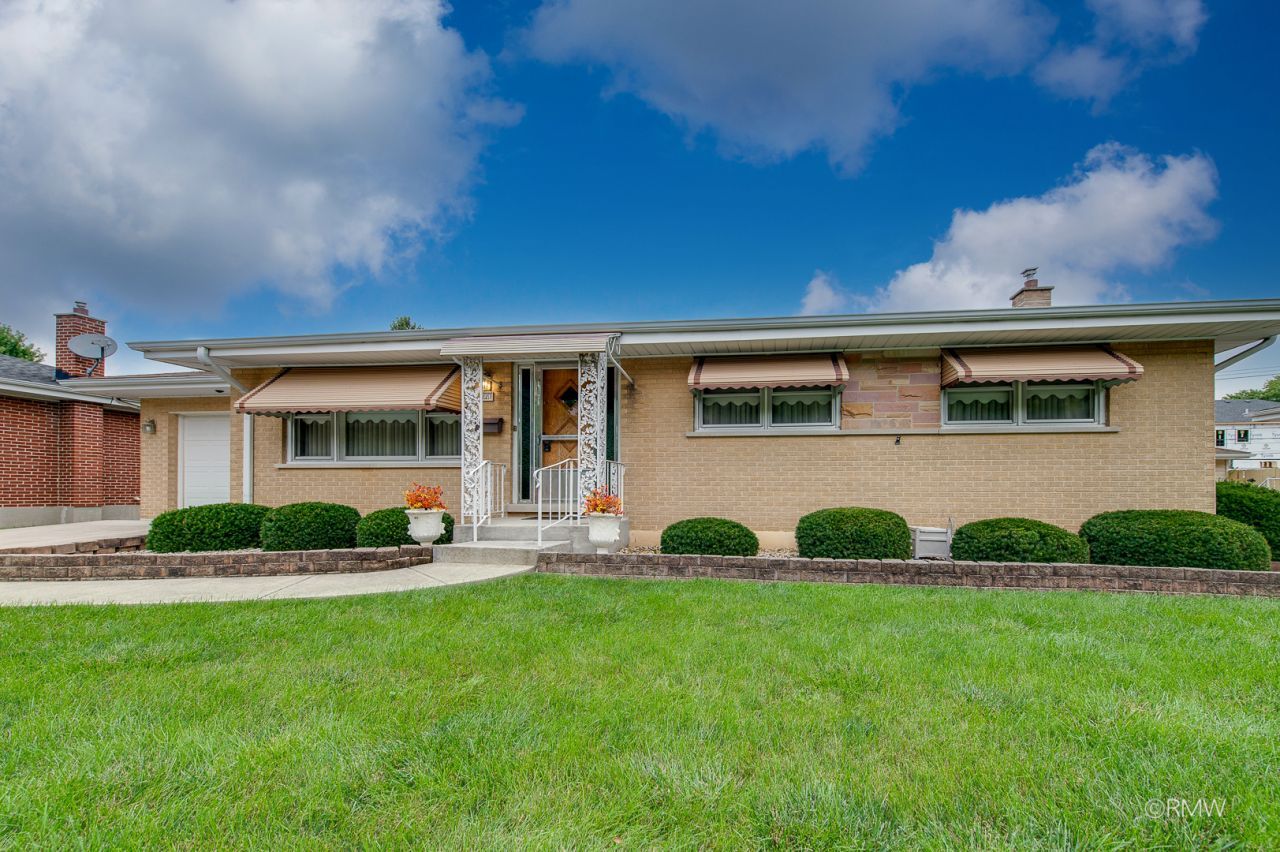

BEDS3
BATHS2 full 1 partial
SQUARE FEET1,254
MLS#12725534
STATUSContingent
PROPERTY TYPEResidential - Single Family
SCHOOLDistrict 108
Property Description
JUST WHAT YOU HAVE BEEN WAITING FOR.BE THE PROUD OWNER OF THIS ALL-BRICK RANCH WITH 3 SPACIOUS BEDROOMS, 2.5 BATH, FINISHED BASEMENT WITH FAMILY ROOM, REC ROOM AND SUMMER KITCHEN, AND FULL BATH.POOL TABLE IN REC ROOM STAYS. PERFECT FOR ENTERTAINING HARD WOOD FLOORING THROUGHOUT UNDER THE CARPETING. EAT IN KITCHEN WITH ISLAND.FORMAL DINING ROOM.BUILT IN POOL IN BACK YARD BEING SOLD AS IS. NEWER PRIVACY FENCE. ESTATE SALE HOME BEING SOLD AS IS, IN GOOD CONDITON NEEDS SOME UPDATING. ITASCA SCHOOLS.PERFECT HOME FOR THE GROWING FAMILY OR EMPTY NESTERS.WATER IS TURNED OFF.
Property Features
Property Type: Residential - Single Family
Basement: Yes
Basement: Finished, Full
Cooling: Central Air
Garage: 1
Heating: Natural Gas
Home Style: Ranch
Lot Size: 0.16 Acres
Taxes: $3,897
Year Built: 1966
Feature Descriptions
Additional rooms: Recreation Room, Kitchen
Additional Structures: Shed(s)
Appliances: Range, Refrigerator, Washer, Dryer
Association Includes: None
Dining Room: Separate
Exterior: Brick
Laundry: Gas Dryer Hookup
Lot Dimensions: 70X100
Parcel#: 0317202039
Parking: Concrete, No Garage, Yes, Garage Owned, Attached, Garage
Sewer: Storm Sewer
Total Rooms: 9
Township: Addison
Water: Lake Michigan
Room Sizes
Recreation Room: 24X20
Kitchen- 2nd: 12X10
Bedroom 2: 10X10
Bedroom 3: 10X10
Dining Room: 10X12
Family Room: 18X14
Kitchen: 12X11
Laundry: 6X10
Living Room: 14X12
Primary Bedroom: 12X11
Local Schools
High School: Lake Park High School
Middle School: Elmer H Franzen Intermediate Sch
Elementary School: Raymond Benson Primary School
School District: District 108
Listed By / Shown By
Listed By
Agency Name: Fulton Grace Realty
Agency Phone: 847-352-5200
Shown By
Agency Title: Gambino Realtors
Agency Phone: 815-282-2222

Estimate Your Payment
Estimated Payment
$ 2,161.18 per month $1,725.62 Principal & Interest $324.75 Property Tax $110.80 Homeowner's Insurance
227 N Mill Road | MLS# 12725534
This single family home located at 227 N Mill Road, Wood Dale, IL 60191 is currently listed for sale with an asking price of $379,900. This property was built in 1966 and has 3 bedrooms and 2 full and 1 partial baths with 1254 sq. ft. N Mill Road is located within the District 108 school district. Search Wood Dale real estate on www.gogambino.com today.