
BEDS3
BATHS2 full 1 partial
SQUARE FEET1,854
MLS#12698883
STATUSNew
PROPERTY TYPEResidential - Townhouse
SUBDIVISIONRainier Woods
SCHOOLDistrict 124
Property Description
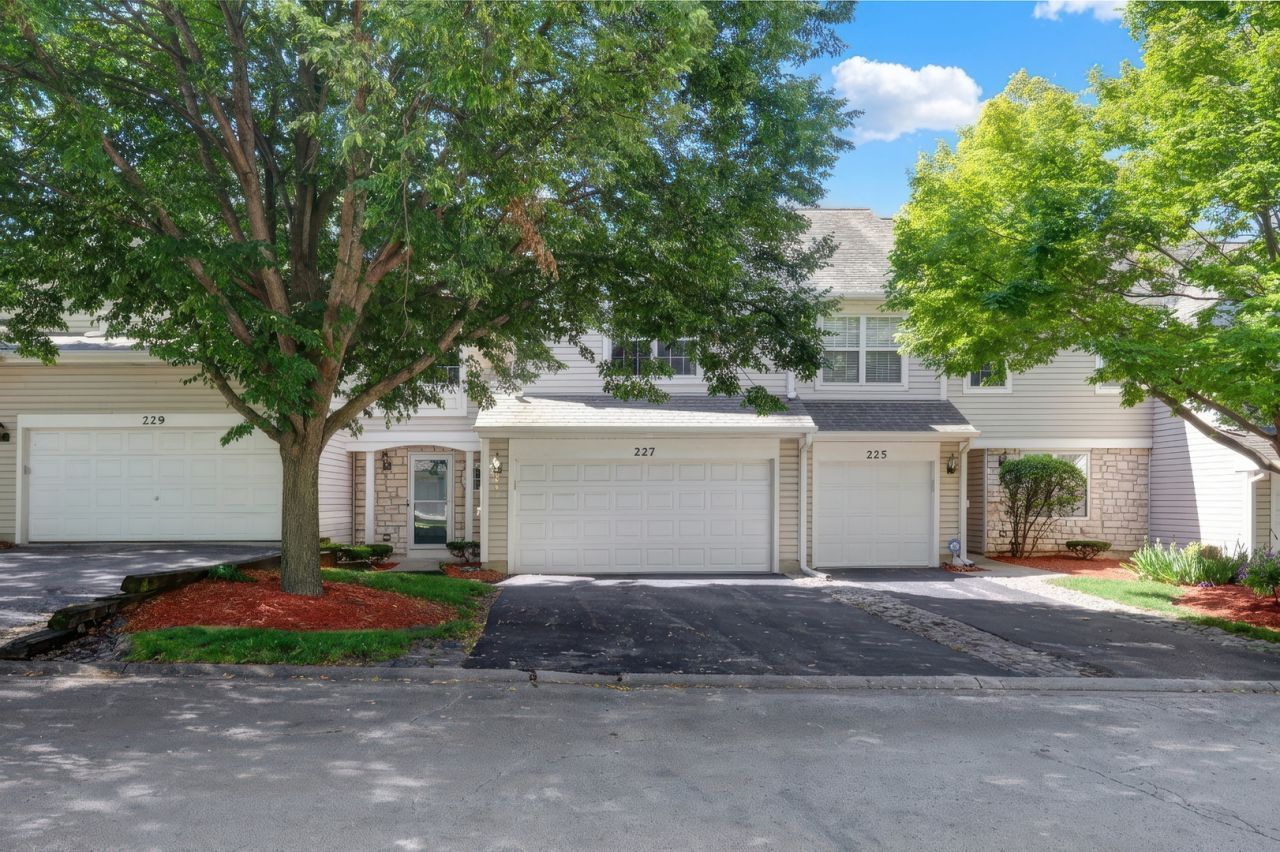
Welcome to this beautifully maintained, 3 bedroom + LOFT, 2.5 bath townhome with walk-out basement! Fantastic owner-occupied home has all new carpeting, freshly painted and offers exceptional space, flexibility and value. As you walk in, you are greeted with a 2-story living room with open air staircase, grand windows and fireplace to fill the space with light and beauty. Functional kitchen includes high-end Bosch dishwasher and refrigerator, Silestone countertops, custom drawers in cabinets and functional eating space. Extend your living space to the outdoor deck with serene views. Upstairs you will find the primary bedroom with spacious walk-in cedar closet, open loft area, 2nd bedroom, full bath with upgraded shower stall and large vanity area. Head downstairs to the finished walk-out lower level which is perfect for multigenerational living! Full updated bathroom, spacious 3rd bedroom, private entrance and living space. Easily add in a small kitchenette! This unit has private entrance and driveway with 2 car garage, complete with new garage door and opener with MyQ technology. Great location too! Walking distance to the Metra and a walking/bike path across the street that takes you along Rollins Rd to Grant Woods Forest Preserve. A must see!
Property Features
Property Type: Residential - Townhouse
Basement: Yes
Basement: Finished, Exterior Entry, Full, Walk-Out Access
Cooling: Central Air
Fireplaces: 1
Garage: 2
Heating: Natural Gas, Forced Air
Lot Size: COMMON
Roof Type: Asphalt
Stories: 3.0
Taxes: $5,790
Year Built: 1997
Amenities
Cathedral Ceiling(s)
Storage
Feature Descriptions
Additional rooms: Loft
Appliances: Range, Microwave, Dishwasher, Refrigerator, Washer, Dryer
Association Includes: Insurance, Exterior Maintenance, Lawn Care, Snow Removal
Exterior: Stone
Fireplace: Wood Burning, Gas Starter
Fireplace Location(s): Living Room
HOA Fee: 307/ Monthly
Laundry: Washer Hookup, In Unit
Lot: Common Grounds
Lot Dimensions: COMMON
Parcel#: 05152090420000
Parking: Asphalt, Garage Door Opener, Yes, Garage Owned, Attached, Guest, Owned, Garage
Pet Allowed: Cats OK, Dogs OK, Number Limit
Sewer: Public Sewer
Total Rooms: 8
Township: Grant
Water: Public
Room Sizes
Loft: 12X10
Bedroom 2: 14X10
Bedroom 3: 12X15
Dining Room: 14X10
Family Room: 15X25
Kitchen: 14X10
Laundry: 3X4
Living Room: 15X15
Primary Bedroom: 12X15
Local Schools
High School: Grant Community High School
Middle School: Big Hollow Middle School
Elementary School: Big Hollow Elementary School
School District: District 124
Listed By / Shown By
Listed By
Agency Name: Re/Max Advantage
Agency Phone: 847-395-3000
Shown By
Agency Title: Gambino Realtors
Agency Phone: 815-282-2222

Estimate Your Payment
Estimated Payment
$ 1,811.84 per month $1,249.14 Principal & Interest $482.50 Property Tax $80.21 Homeowner's Insurance
227 Rainier Way | MLS# 12698883
This townhouse located at 227 Rainier Way, Fox Lake, IL 60020 is currently listed for sale with an asking price of $275,000. This property was built in 1997 and has 3 bedrooms and 2 full and 1 partial baths with 1854 sq. ft. Rainier Way is located in the Rainier Woods subdivision within the District 124 school district. Search Rainier Woods real estate on www.gogambino.com today.