
BEDS3
BATHS2 full
SQUARE FEET1,120
MLS#12797227
STATUSNew
PROPERTY TYPEResidential - Single Family
SCHOOLDistrict 129
Property Description
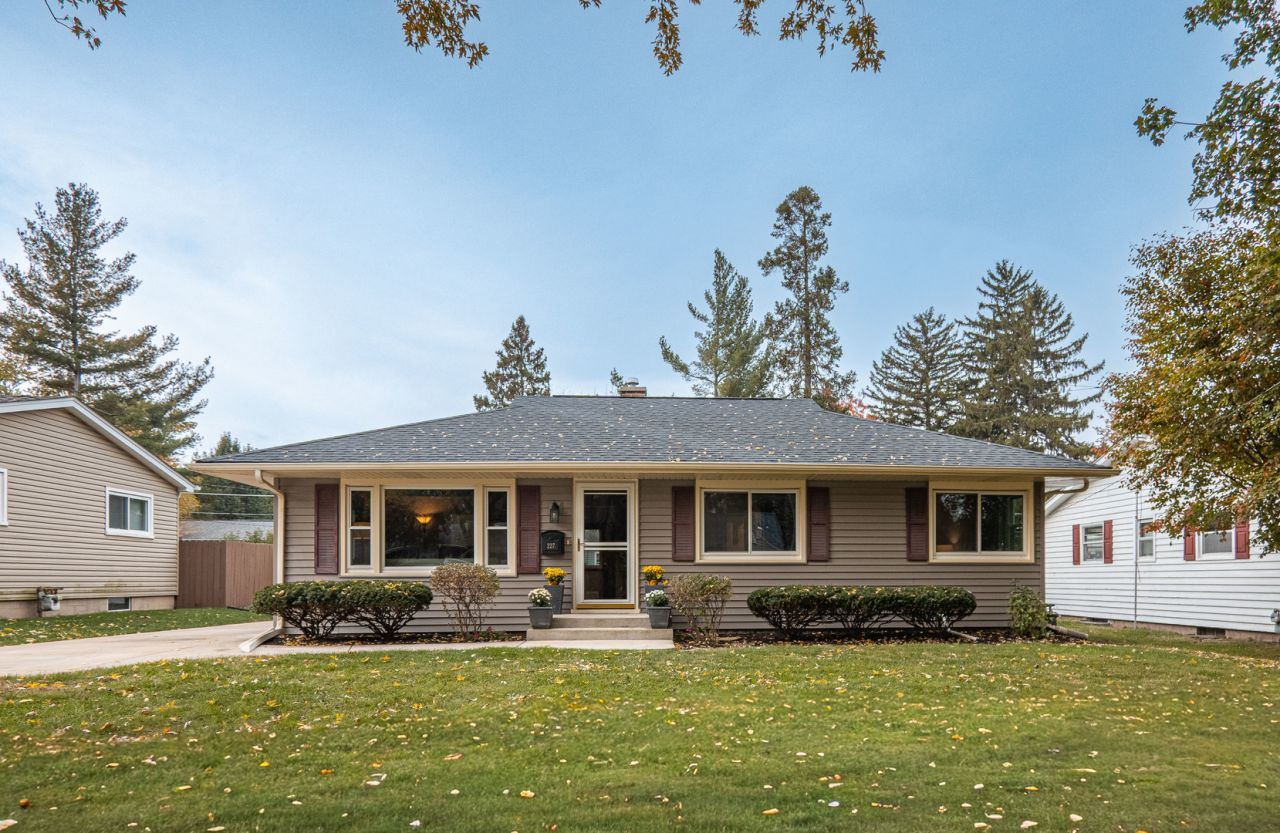
Welcome Home! This beautifully maintained 3-bedroom ranch is nestled in the heart of the Aurora University area on Aurora's west side! The main level features new luxury vinyl flooring, a spacious eat-in kitchen with a pantry, and 3 bedrooms with a full bath. The freshly painted finished basement with brand-new carpeting adds incredible living space, including a huge 37 x 26 recreation room complete with a bar, a great bonus room perfect for a home office, hobby room, or additional living space, and a second full bath. Additional highlights include newer vinyl double-hung windows, a newer roof, and a screened-in porch overlooking the fenced, professionally landscaped yard, providing the perfect setting to relax or entertain. A detached 1.5-car garage adds extra convenience and storage. With generous living space, thoughtful updates, and a fantastic west-side location, this home is ready for its next chapter. Check out the video for a full walkthrough and come see it today!
Property Features
Property Type: Residential - Single Family
Basement: Yes
Basement: Finished, Full
Cooling: Central Air
Garage: 1.5
Heating: Gas, Forced Air
Lot Size: 0.23 Acres
Roof Type: Asphalt
Taxes: $3,425
Year Built: 1952
Feature Descriptions
Additional rooms: Bonus Room, Recreation Room, Screened Porch
Appliances: Range, Microwave, Dishwasher, Refrigerator, Washer, Dryer
Association Includes: None
Dining Room: Kitchen/Dining Combo
Exterior: Aluminum Siding
Lot: Landscaped
Lot Dimensions: 65 x 153
Parcel#: 1520333016
Parking: Concrete, Yes, Garage Owned, Detached, Garage
Sewer: Public Sewer
Total Rooms: 7
Township: Aurora
Water: Public
Room Sizes
Bonus Room: 15X12
Recreation Room: 37X16
Screened Porch: 12X12
Bedroom 2: 10X10
Bedroom 3: 10X10
Kitchen: 16X13
Living Room: 18X14
Primary Bedroom: 13X10
Local Schools
School District: District 129
Listed By / Shown By
Listed By
Agency Name: MBC Realty & Insurance Group I
Agency Phone: 630-859-7767
Shown By
Agency Title: Gambino Realtors
Agency Phone: 815-282-2222

Estimate Your Payment
Estimated Payment
$ 1,880.15 per month $1,498.51 Principal & Interest $285.42 Property Tax $96.22 Homeowner's Insurance
227 S Randall Road | MLS# 12797227
This single family home located at 227 S Randall Road , Aurora, IL 60506 is currently listed for sale with an asking price of $329,900. This property was built in 1952 and has 3 bedrooms and 2 full baths with 1120 sq. ft. S Randall Road is located within the District 129 school district. Search Aurora real estate on www.gogambino.com today.