
BEDS3
BATHS1 full 1 partial
SQUARE FEET1,289
MLS#12769279
STATUSNew
PROPERTY TYPEResidential - Single Family
SCHOOLDistrict 227
Property Description
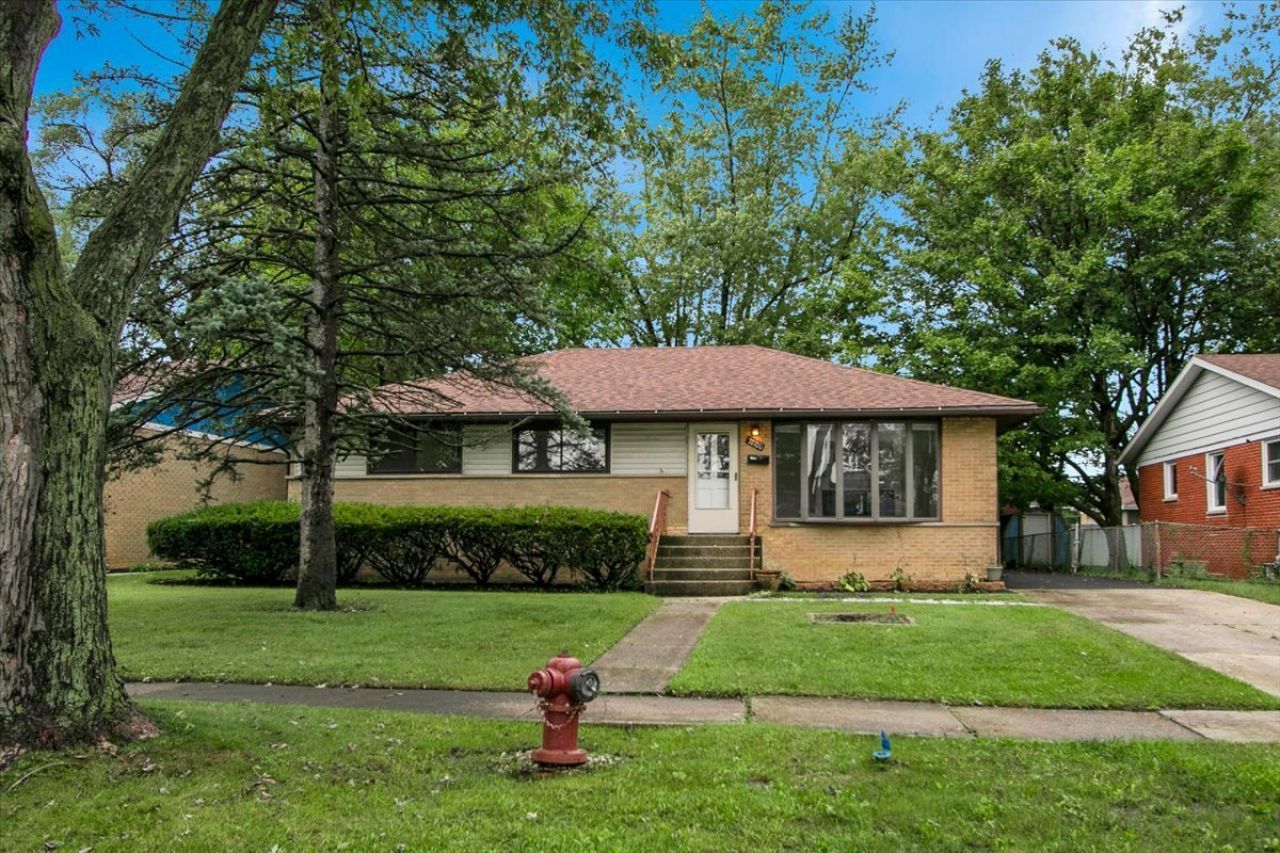
This home is move in ready with many updates and extras! Solid Brick raised ranch. Brand new roof with 10 year warranty and New rear paved driveway /area . Family friendly quality water/scrarch resistant wood/vinly flooring throughtout home. Beneath sold hardwood floors. Spacious open floor plan with separate Dining Room and Living Dining room area featuring a large bay window and fireplace/entertainment center. Updated kitchen includes luxury vinly flooring and all new appliance with warranties available. In addition the Dining room opens onto a three season room.
Property Features
Property Type: Residential - Single Family
Basement: Yes
Basement: Unfinished, Full
Cooling: Central Air
Fireplaces: 1
Garage: 2.5
Heating: Natural Gas
Lot Size: 0.17 Acres
Roof Type: Asphalt
Taxes: $7,558
Year Built: 1962
Feature Descriptions
Additional rooms: Enclosed Porch
Appliances: Range, Dishwasher, Refrigerator, Disposal, Stainless Steel Appliance(s), Range Hood
Association Includes: None
Dining Room: Separate
Exterior: Vinyl Siding, Brick
Fireplace: Electric
Fireplace Location(s): Living Room
Lot Dimensions: 60x124
Other Equipment: CO Detectors
Parcel#: 31353010440000
Parking: Asphalt, Concrete, Garage Door Opener, Yes, Garage Owned, Detached, Garage
Sewer: Public Sewer
Total Rooms: 6
Township: Rich
Water: Lake Michigan
Room Sizes
Enclosed Porch: 18X10
Bedroom 2: 10X12
Bedroom 3: 11X10
Dining Room: 16X12
Kitchen: 12X12
Laundry: 12X12
Living Room: 18X15
Primary Bedroom: 13X12
Local Schools
High School: Rich Township High School
Middle School: O W Huth Middle School
Elementary School: Sauk Elementary School
School District: District 227
Listed By / Shown By
Listed By
Agency Name: Circle One Realty
Agency Phone: 630-528-2300
Shown By
Agency Title: Gambino Realtors
Agency Phone: 815-282-2222

Estimate Your Payment
Estimated Payment
$ 1,833.49 per month $1,131.04 Principal & Interest $629.83 Property Tax $72.63 Homeowner's Insurance
22720 Ridgeway Avenue | MLS# 12769279
This single family home located at 22720 Ridgeway Avenue , Richton Park, IL 60471 is currently listed for sale with an asking price of $249,000. This property was built in 1962 and has 3 bedrooms and 1 full and 1 partial baths with 1289 sq. ft. Ridgeway Avenue is located within the District 227 school district. Search Richton Park real estate on www.gogambino.com today.