
BEDS3
BATHS2 full
MLS#12762374
STATUSNew
PROPERTY TYPEResidential - Mobile Home
SCHOOLDistrict 210
Property Description
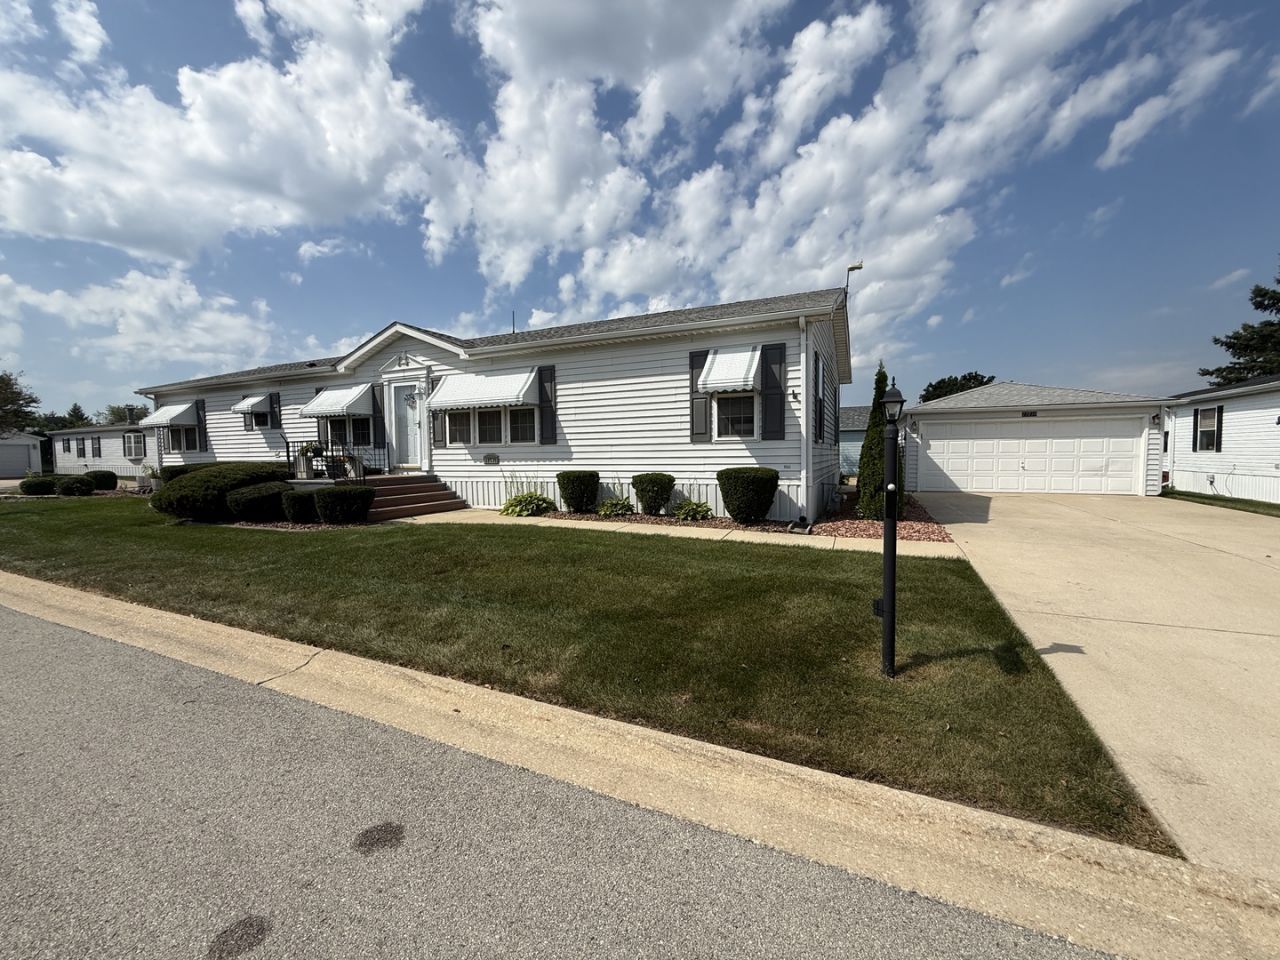
Gateway an Over 55 community, at least 1 occupant must be 55+. No residents under 19 allowed. Looking for a bigger home and everything is too small? This is a 7 room house with L/R, D/R, F/R, eat-in kitchen, 3 bedooms and 2 baths. Here is your home a 28'X67' oversized Shamrock all drywall home on a corner lot that faces the street. Beautifully maintained home with large SCREENED-IN rear deck and 2 car HEATED garage. Sliding glass doors in family room lead to a large SCREENED IN deck on the rear of the home. CLACK water softener included. Newer INTERTHERM furnace 2026. 6 year old roof. Whirlpool range Dec. 2025, High-end Bosch dishwasher 5 years old, Samsung washer/dryer late 2025, newer water heater, newer Whirlpool refrigerator. All new carpet T/O and paint. Kitchen has a pantry and white cabinets. This is one of the largest lots in the Gateway community. Front and rear step are double the size of normal steps for ez access to home. Corner lot therefore very few neighbors. Credit and Background checks required by the management. Park includes a walking trail, clubhouse with exercise room, gazebo and pond. 1 pet allowed. Immediate possession and measurements are approximate.
Property Features
Property Type: Residential - Mobile Home
Cooling: Central Air
Garage: 2
Heating: Natural Gas
Lot Size: 0.18 Acres
Roof Type: Asphalt, Pitched
Year Built: 1993
Amenities
Cathedral Ceiling(s)
Open Floorplan
Dining Combo
Feature Descriptions
Additional rooms: Utility Room-1st Floor
Appliances: Range, Microwave, Dishwasher, Refrigerator, Washer, Dryer
Dining Room: Combined w/ LivRm
Exterior: Vinyl Siding
Laundry: Main Level, In Unit, Sink
Lot: Corner Lot, Landscaped
Lot Dimensions: 106 X 76
Parking: Concrete, Garage Door Opener, Heated Garage, Yes, Garage Owned, Detached, Off Street, Owned, Garage
Sewer: Public Sewer
Total Rooms: 7
Township: Frankfort
Water: Public
Room Sizes
Utility Room-1st Floor: 5X8
Bedroom 2: 12X13
Bedroom 3: 9X13
Dining Room: 10X13
Family Room: 17X14
Kitchen: 13X12
Laundry: 9 X 10
Living Room: 16X12
Primary Bedroom: 13X12
Local Schools
School District: District 210
Listed By / Shown By
Listed By
Agency Name: Village Realty, Inc.
Shown By
Agency Title: Gambino Realtors
Agency Phone: 815-282-2222

Estimate Your Payment
Estimated Payment
$ 724.61 per month $680.89 Principal & Interest $0.00 Property Tax (data not provided by mls) $43.72 Homeowner's Insurance
22738 S Ridge Lane | MLS# 12762374
This single family home located at 22738 S Ridge Lane , Frankfort, IL 60423 is currently listed for sale with an asking price of $149,900. This property was built in 1993 and has 3 bedrooms and 2 full baths. S Ridge Lane is located within the District 210 school district. Search Frankfort real estate on www.gogambino.com today.