
BEDS2
BATHS2 full
SQUARE FEET1,276
MLS#12765065
STATUSNew
PROPERTY TYPEResidential - Townhouse
SUBDIVISIONCarillon North
SCHOOLDistrict 127
Property Description
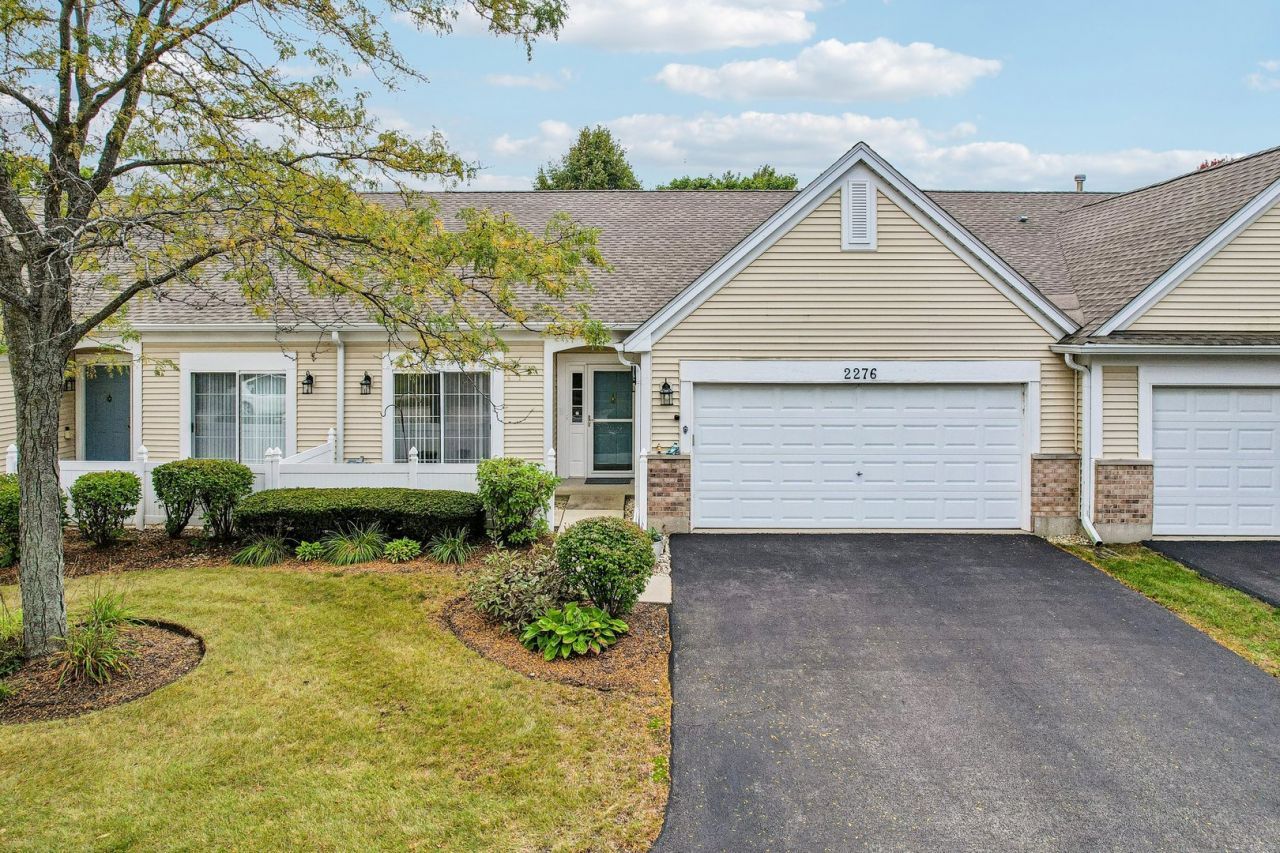
Welcome to the Cypress Point model in Carillon North, a private gated 55+ active adult community! This 2-bedroom, 2-bath ranch townhouse offers a spacious family room and dining room, plus a generously sized kitchen with stainless steel appliances, breakfast bar, room for a table and chairs, and access to the backyard patio. The primary suite features a private bath and walk-in closet, while the second bedroom offers sliding glass doors to the front patio. Main-level laundry with access to the attached 2-car garage adds everyday convenience. The unfinished basement is plumbed for a third bathroom and offers plenty of potential for additional living space. Beyond the home, Carillon North offers an active lifestyle with a clubhouse, scenic pond, tennis and pickleball courts, year-round heated indoor pool, bocce ball, horseshoes, fishing, exercise room, craft room, and large meeting room. The community also surrounds a 9-hole, par 3 golf course operated by the Grayslake Park District, while trails wind throughout the neighborhood and connect to the nearby Lake County Forest Preserve's Rollins Savanna. With its comfortable ranch layout, private patios, and extensive amenities, this Cypress Point model offers a wonderful opportunity to enjoy all that Carillon North has to offer.
Property Features
Property Type: Residential - Townhouse
Basement: Yes
Basement: Unfinished, Partial
Cooling: Central Air
Garage: 2
Heating: Natural Gas, Forced Air
Lot Size: 2,300
Roof Type: Asphalt
Stories: 1.0
Taxes: $7,699
Year Built: 2002
Amenities
Vaulted Ceiling(s)
1st Floor Bedroom
1st Floor Full Bath
Walk-In Closet(s)
Pantry
Feature Descriptions
Additional rooms: Foyer, Walk In Closet
Additional Structures: None
Appliances: Range, Microwave, Dishwasher, Refrigerator, Washer, Dryer, Disposal, Stainless Steel Appliance(s), Humidifier
Association Amenities: Exercise Room, Party Room, Indoor Pool, Tennis Court(s), Spa/Hot Tub, In Ground Pool
Association Includes: Insurance, Clubhouse, Exercise Facilities, Pool, Exterior Maintenance, Lawn Care, Snow Removal
Bath Features: Separate Shower
Dining Room: Combined w/ LivRm
Exterior: Vinyl Siding, Brick
HOA Fee: 394/ Monthly
Laundry: Main Level, Washer Hookup, In Unit, Laundry Closet
Lot: Wetlands, Landscaped, Mature Trees
Lot Dimensions: 2300
Other Equipment: CO Detectors, Sump Pump, Backup Sump Pump;
Parcel#: 06141040300000
Parking: Asphalt, Garage Door Opener, Yes, Garage Owned, Attached, Garage
Pet Allowed: Cats OK, Dogs OK
Sewer: Public Sewer
Total Rooms: 5
Township: Avon
Water: Public
Room Sizes
Foyer: 10X5
Walk In Closet: 6X5
Bedroom 2: 9X11
Dining Room: COMBO
Kitchen: 28X11
Laundry: 6X6
Living Room: 24X14
Primary Bedroom: 20X12
Local Schools
High School: Grayslake North High School
Middle School: Grayslake Middle School
Elementary School: Avon Center School
School District: District 127
Listed By / Shown By
Listed By
Agency Name: Better Homes and Garden Real Estate Star Homes
Agency Phone: 847-548-2625
Shown By
Agency Title: Gambino Realtors
Agency Phone: 815-282-2222

Estimate Your Payment
Estimated Payment
$ 2,332.99 per month $1,589.35 Principal & Interest $641.58 Property Tax $102.05 Homeowner's Insurance
2276 Ashbrook Lane | MLS# 12765065
This townhouse located at 2276 Ashbrook Lane , Grayslake, IL 60030 is currently listed for sale with an asking price of $349,900. This property was built in 2002 and has 2 bedrooms and 2 full baths with 1276 sq. ft. Ashbrook Lane is located in the Carillon North subdivision within the District 127 school district. Search Carillon North real estate on www.gogambino.com today.