
BEDS5
BATHS5 full
SQUARE FEET4,662
MLS#12689204
STATUSNew
PROPERTY TYPEResidential - Single Family
SUBDIVISIONFoxborough Estates
SCHOOLDistrict 125
Property Description
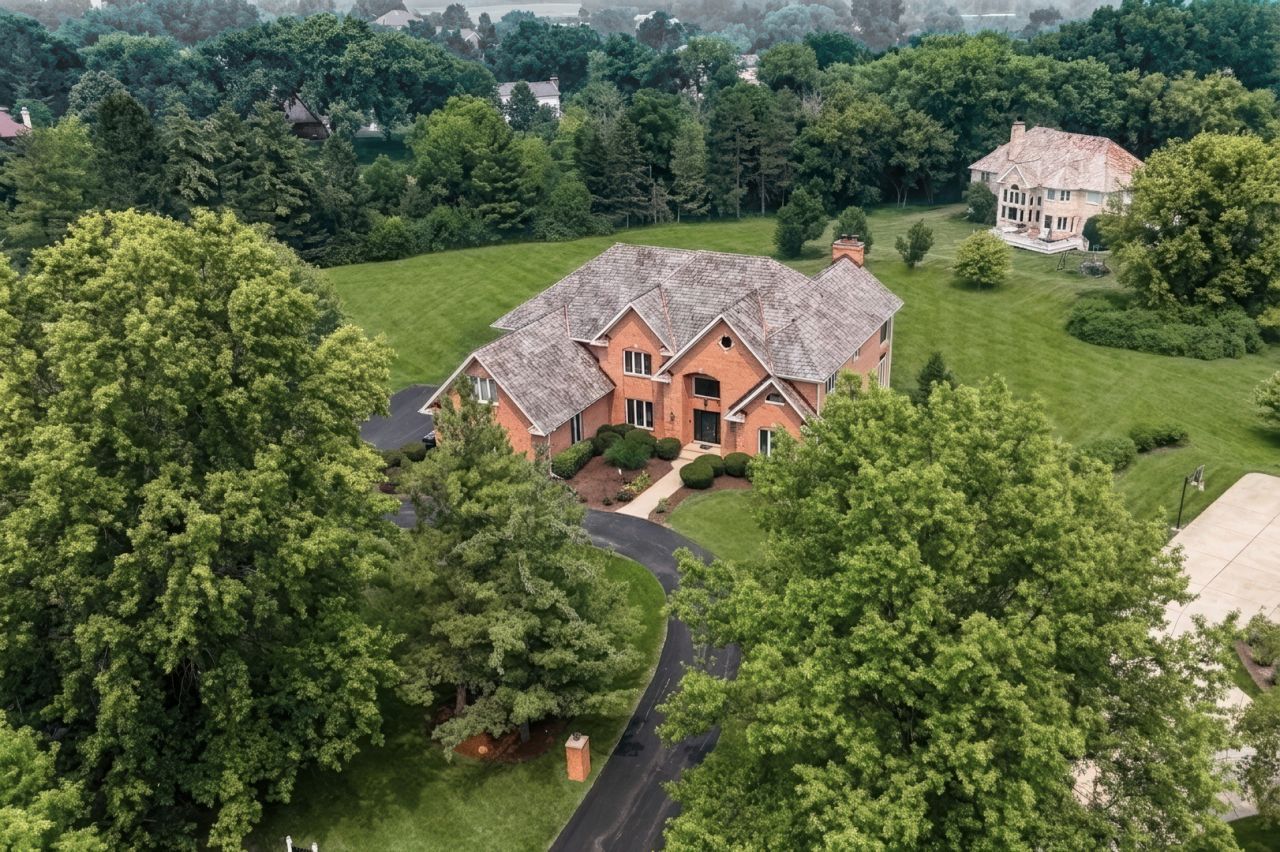
Welcome Home to this spectacular Foxborough Estates masterpiece! Perfectly situated on a breathtaking 1.03-acre professionally landscaped lot, this stunning all-brick beauty offers timeless elegance, exceptional craftsmanship, and the space you've been dreaming of. A brand-new cedar shake roof adds to the home's impressive curb appeal as you make your way up the long circular driveway to this truly remarkable property. Step inside to a grand two-story foyer featuring soaring ceilings and a dramatic curved staircase that sets the tone for the rest of the home. Sunlight pours into the spacious formal living and dining rooms, creating the perfect setting for everyday living or entertaining guests. At the heart of the home is the beautifully appointed gourmet kitchen, featuring rich wood cabinetry, stainless steel appliances, a massive center island with seating for four, a generous eating area, and abundant workspace. New Kitchen Aid stainless steel cooktop and double convection ovens have been ordered and will be installed soon, adding even more perfection to this already incredible space. Just beyond the kitchen, step onto the expansive deck overlooking the peaceful backyard and enjoy over an acre of beautifully maintained outdoor living. The dramatic two-story family room is simply stunning, showcasing soaring ceilings, a wall of windows that floods the room with natural light, and an impressive floor-to-ceiling brick fireplace. A private MAIN LEVEL bedroom (shown as a home office) coupled with the main level full bath could serve as an awesome guest or in-law suite or the perfect work from home remote office. The convenient oversized laundry/mudroom boasts a side yard service door to your expansive yard. You'll love the 3 car garage too! Retreat upstairs to the luxurious primary suite featuring elegant tray ceilings, a bright sitting area, and a spacious bonus room perfect for a second office, nursery, fitness room, or private retreat. The spa-inspired ensuite bath boasts dual vanities, a relaxing Jacuzzi tub, a large walk-in shower, and an oversized walk-in closet. Three additional generously sized bedrooms complete the second level, including one ensuite with its own private bath and an oversized hall bath with double down vanities to serve the other 2 bedrooms. The full finished walkout basement expands your living space with a large recreation area centered around a cozy fireplace, making it the perfect place to entertain family and friends. The walk out basement also features a playroom, game room, full bathroom, ample storage, and direct walk out access to the spectacular backyard. From its exceptional floor plan and luxurious finishes to its incredible lot and sought-after Foxborough Estates location, this extraordinary home truly has it all. This is a rare opportunity to own a one-of-a-kind property that perfectly blends elegance, comfort, and functionality. Highly acclaimed school district #96 and #125 Stevenson High School.
Property Features
Property Type: Residential - Single Family
Basement: Yes
Basement: Finished, Exterior Entry, Full, Walk-Out Access
Cooling: Central Air, Zoned
Fireplaces: 2
Garage: 3
Heating: Natural Gas, Forced Air, Zoned
Home Style: Traditional
Lot Size: 1.03 Acres
Roof Type: Shake
Taxes: $28,219
Year Built: 1996
Amenities
Vaulted Ceiling(s)
Feature Descriptions
Additional rooms: Bedroom 5,Office, Loft, Bonus Room, Recreation Room, Game Room, Foyer, Deck
Appliances: Double Oven, Microwave, Dishwasher, Refrigerator, Washer, Dryer, Disposal, Stainless Steel Appliance(s), Water Purifier Owned, Water Softener, Range Hood
Association Includes: Insurance
Dining Room: Separate
Exterior: Brick
Fireplace Location(s): Family Room, Basement
HOA Fee: 700/ Annually
Laundry: In Unit
Lot: Landscaped
Lot Dimensions: 320X230X250X120
Parcel#: 14221010180000
Parking: Asphalt, Garage Door Opener, Yes, Garage Owned, Attached, Garage
Sewer: Public Sewer
Total Rooms: 14
Township: Ela
Water: Well
Room Sizes
Bedroom 5: 14X15
Office: 13X16
Loft: 10X9
Bonus Room: 15X17
Recreation Rm: 48X21
Game Room: 30X17
Foyer: 16X12
Deck: 28X16
Bedroom 2: 14X19
Bedroom 3: 14X14
Bedroom 4: 14X13
Dining Room: 14X16
Family Room: 19X28
Kitchen: 29X24
Laundry: 18X8
Living Room: 13X20
Primary Bedroom: 23X16
Local Schools
High School: Adlai E Stevenson High School
Middle School: Woodlawn Middle School
Elementary School: Kildeer Countryside Elementary S
School District: District 125
Listed By / Shown By
Listed By
Agency Name: Keller Williams North Shore West
Agency Phone: 847-383-6600
Shown By
Agency Title: Gambino Realtors
Agency Phone: 815-282-2222

Estimate Your Payment
Estimated Payment
$ 7,910.66 per month $5,223.66 Principal & Interest $2,351.58 Property Tax $335.42 Homeowner's Insurance
22777 N Bridle Trail | MLS# 12689204
This single family home located at 22777 N Bridle Trail, Kildeer, IL 60047 is currently listed for sale with an asking price of $1,150,000. This property was built in 1996 and has 5 bedrooms and 5 full baths with 4662 sq. ft. N Bridle Trail is located in the Foxborough Estates subdivision within the District 125 school district. Search Foxborough Estates real estate on www.gogambino.com today.