
BEDS4
BATHS2 full 1 partial
SQUARE FEET3,011
MLS#12716506
STATUSNew
PROPERTY TYPEResidential - Single Family
SUBDIVISIONCrystal Brook
SCHOOLDistrict 210
Property Description
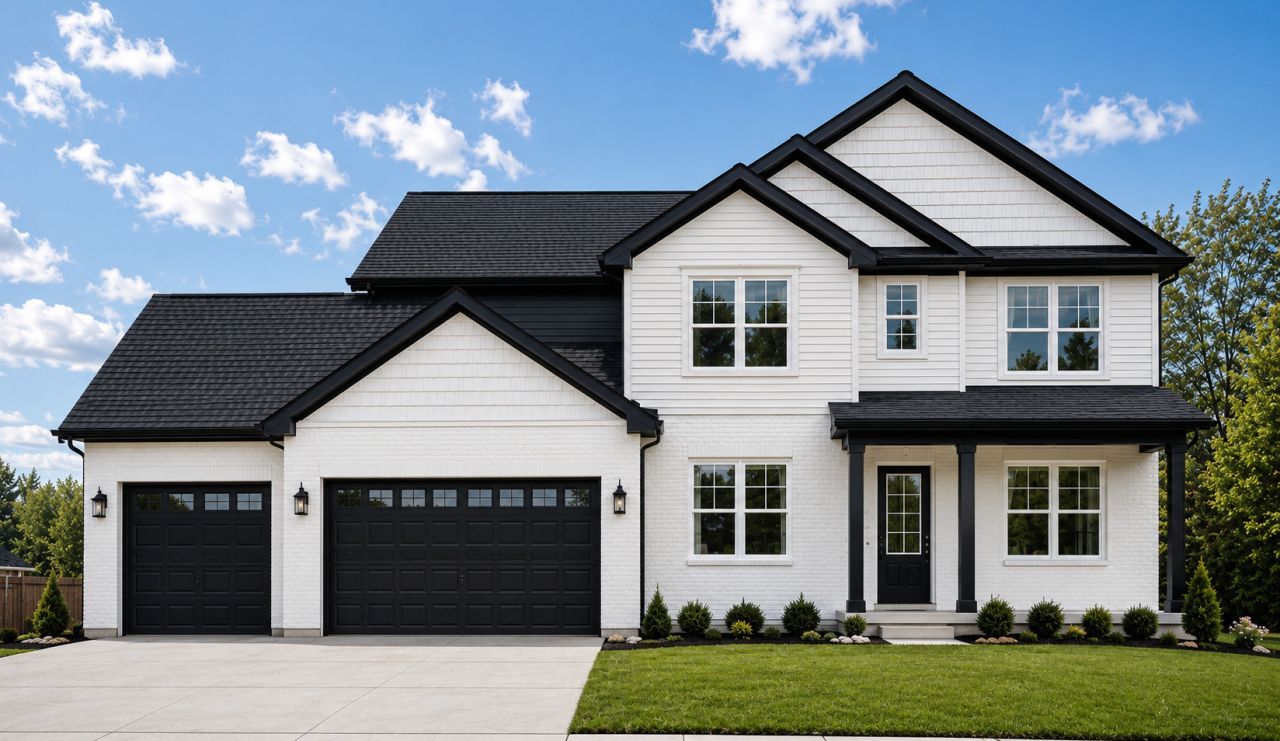
LOWEST PRICED NEW CONSTRUCTION ON THE MARKET IN FRANKFORT! Still time to make your CUSTOM SELECTIONS! Gorgeous 4 bedroom, 2.5 bathroom Custom 2-Story W Covered front porch elevation, 3 Car attached garage & FULL basement! ALL sitting on a gorgeous oversized half acre LOT! This Sprawling open floor plan features a Large Kitchen W island, breakfast bar & walk-in pantry, Huge family room W fireplace & plenty of natural light, Main floor office, Formal Dining Room, Mudroom access from garage, 2nd Floor Laundry, Huge master bedroom W walk-in closet, Ensuite master bathroom W double bowl sinks, custom WALK-IN shower & separate tub, Bedroom 2 W private princess bathroom, Hall Bathroom W convenient access to bedrooms! Amazing location seconds to great Shopping, Dining, Major interstate access & Award winning LINCOLN-WAY SCHOOLS! **Photos not of actual home. They are of similar model plan that builder has built**
Property Features
Property Type: Residential - Single Family
Basement: Yes
Basement: Unfinished,9 ft + pour, Full
Cooling: Central Air
Fireplaces: 1
Garage: 3
Heating: Natural Gas, Forced Air
Home Style: Traditional
Lot Size: 0.52 Acres
Roof Type: Asphalt
Year Built: 2026
Amenities
Walk-In Closet(s)
High Ceilings
Open Floorplan
Pantry
Quartz Counters
Feature Descriptions
Additional rooms: Breakfast Room, Office, Loft
Appliances: Range, Microwave, Dishwasher, Refrigerator, Stainless Steel Appliance(s), Range Hood
Association Includes: Other
Bath Features: Separate Shower, Double Sink, Soaking Tub
Dining Room: Separate
Exterior: Brick
Fireplace: Heatilator
Fireplace Location(s): Family Room
HOA Fee: 300/ Annually
Laundry: Upper Level, Gas Dryer Hookup, In Unit
Lot Dimensions: 150x150
Other Equipment: CO Detectors, Sump Pump
Parcel#: 1909364020070000
Parking: Concrete, Garage Door Opener, Yes, Garage Owned, Attached, Garage
Sewer: Public Sewer
Total Rooms: 10
Township: Frankfort
Water: Public
Room Sizes
Breakfast Room: 16X11
Office: 11X10
Loft: 16X12
Bedroom 2: 13X11
Bedroom 3: 12X11
Bedroom 4: 12X12
Dining Room: 13X12
Family Room: 18X15
Kitchen: 16X13
Laundry: 9X7
Primary Bedroom: 16X14
Local Schools
High School: Lincoln-Way East High School
Middle School: Hickory Creek Middle School
Elementary School: Chelsea Elementary School
School District: District 210
Listed By / Shown By
Listed By
Agency Name: Morandi Properties, Inc
Agency Phone: 708-516-6666
Shown By
Agency Title: Gambino Realtors
Agency Phone: 815-282-2222

Estimate Your Payment
Estimated Payment
$ 3,282.27 per month $3,084.23 Principal & Interest $0.00 Property Tax (data not provided by mls) $198.04 Homeowner's Insurance
22778 Pemrose Lane | MLS# 12716506
This single family home located at 22778 Pemrose Lane, Frankfort, IL 60423 is currently listed for sale with an asking price of $679,000. This property was built in 2026 and has 4 bedrooms and 2 full and 1 partial baths with 3011 sq. ft. Pemrose Lane is located in the Crystal Brook subdivision within the District 210 school district. Search Crystal Brook real estate on www.gogambino.com today.