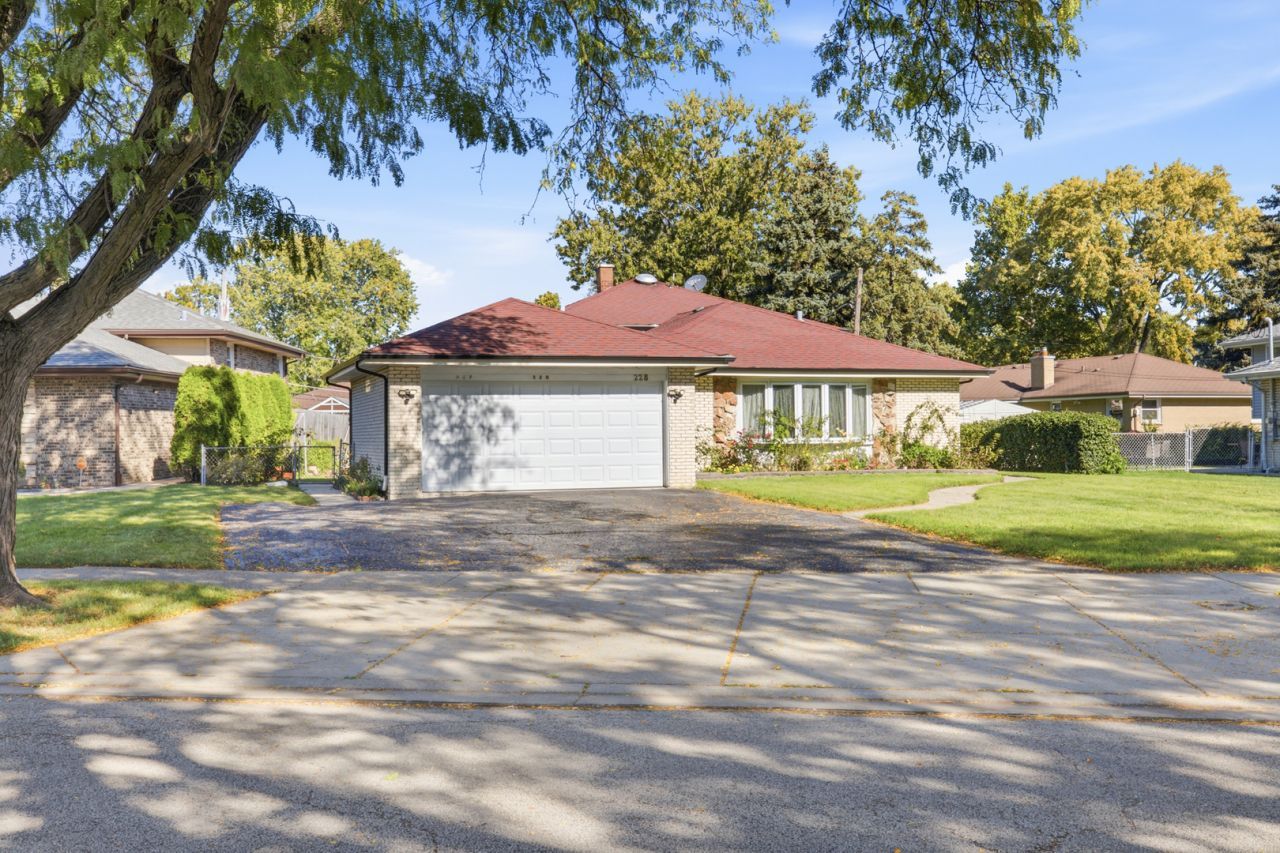

BEDS3
BATHS2 full
SQUARE FEET1,454
MLS#12792963
STATUSRe-activated
PROPERTY TYPERental - Single Family
SCHOOLDistrict 214
Property Description
Charming 4-Bed, 2-Bath Single-Family Rental in Des Plaines! Welcome to this beautifully maintained home in the highly sought-after Devonshire subdivision. Combining classic mid-century durability with modern functionality, this property offers the perfect balance of comfortable indoor living and generous outdoor space. Inside, a bright and open living room leads into an efficient floor plan designed for effortless daily living. The layout features three spacious bedrooms plus a versatile fourth room-perfectly suited for a family game room or a quiet home office. Location Highlights: * School Access: Just a 0.2-mile walk to Devonshire Elementary School, with enrollment access to Friendship Junior High and Elk Grove High School. * Commuter's Dream: Minutes from major interstate highways and public transit for a seamless daily commute.
Property Features
Property Type: Rental - Single Family
Basement: Yes
Basement: Finished, Partial
Cooling: Central Air
Garage: 2
Heating: Gas
Lot Size: 9,138
Roof Type: Asphalt
Year Built: 1966
Amenities
High Ceilings
Granite Counters
Feature Descriptions
Additional rooms: Game Room
Additional Structures: Barn(s), Shed(s)
Appliances: Range, Microwave, Dishwasher, Refrigerator, Washer, Dryer, Disposal
Dining Room: Combined w/ FamRm
Exterior: Aluminum Siding, Brick
Laundry: Gas Dryer Hookup, Laundry Closet
Lot Dimensions: 9138
Parking: Asphalt, Garage Door Opener, Yes, Garage Owned, Attached, Garage
Rent Includes: None
Sewer: Public Sewer
Total Rooms: 8
Township: Elk Grove
Water: Lake Michigan, Public
Room Sizes
Game Room: 6X8
Bedroom 2: 10X11
Bedroom 3: 10X10
Dining Room: 11X12
Family Room: 11X18
Kitchen: 10X13
Laundry: 6X8
Living Room: 12X18
Primary Bedroom: 11X13
Local Schools
High School: Elk Grove High School
Middle School: Friendship Junior High School
Elementary School: Devonshire School
School District: District 214
Listed By / Shown By
Listed By
Agency Name: ARNI Realty Incorporated
Agency Phone: 847-699-8177
Shown By
Agency Title: Gambino Realtors
Agency Phone: 815-282-2222

228 Dover Drive | MLS# 12792963
This property located at 228 Dover Drive, Des Plaines, IL 60018 is currently listed for rent with an asking price of $3,000 / Monthly. Dover Drive is located within the District 214 school district. Search Des Plaines real estate on www.gogambino.com today.