
BEDS3
BATHS1 full 1 partial
SQUARE FEET941
MLS#12811032
STATUSNew
PROPERTY TYPEResidential - Single Family
SCHOOLDistrict 116
Property Description
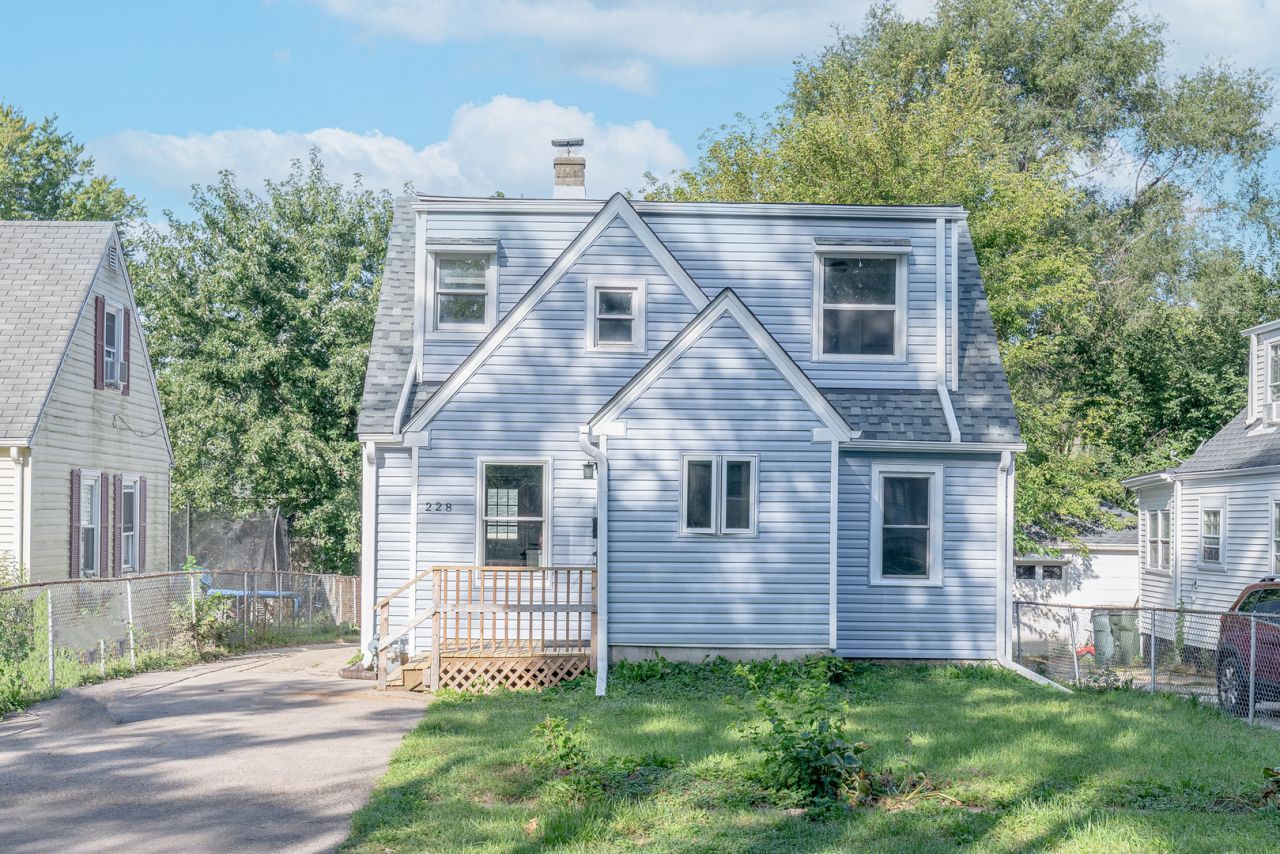
CHARMING CAPE COD WITH BEAUTIFUL UPDATES! Come fall in love with this adorable 3-bedroom, 1.5-bath Cape Cod! This inviting home combines modern updates, timeless charm, and a functional layout designed for comfortable living. Step inside and discover a stylish kitchen featuring stainless steel appliances, crisp white Shaker cabinets, and elegant marble-style countertops. Enjoy luxury vinyl plank flooring, freshly painted interiors, and a roof replaced in 2021, giving you even more peace of mind! The main level offers a convenient first-floor bedroom, full bathroom, and an additional bonus room near the laundry area. Upstairs, you'll find a spacious primary bedroom featuring a walk-in closet, along with a generously sized third bedroom. Step outside and enjoy your own private, fenced backyard with a deck-perfect for entertaining, relaxing, or enjoying those beautiful summer days! A 1.5-car garage adds even more convenience and storage. Charming, updated, and ready for its next chapter! Don't miss your opportunity to make this wonderful home yours. Schedule your showing today!
Property Features
Property Type: Residential - Single Family
Basement: None
Cooling: Window Unit(s)
Garage: 1
Heating: Gas
Home Style: Cape Cod
Lot Size: 0.10 Acres
Roof Type: Asphalt
Stories: 1.5
Taxes: $4,408
Year Built: 1943
Feature Descriptions
Additional rooms: Bonus Room
Appliances: Microwave, Range, Refrigerator
Association Includes: None
Exterior: Vinyl Siding
Laundry: In Unit
Lot Dimensions: 45 X 100
Other Equipment: Ceiling Fan(s)
Parcel#: 06281230160000
Parking: Asphalt, Concrete, Yes, Garage Owned, Detached, Owned, Garage
Sewer: Public Sewer
Total Rooms: 7
Township: Avon
Water: Public
Room Sizes
Bonus Room: 8X10
Bedroom 2: 8X17
Bedroom 3: 9X11
Dining Room: 6X11
Kitchen: 8X11
Laundry: 3X8
Living Room: 11X14
Primary Bedroom: 11X13
Local Schools
School District: District 116
Listed By / Shown By
Listed By
Agency Name: HomeSmart Connect LLC
Agency Phone: 847-495-5000
Shown By
Agency Title: Gambino Realtors
Agency Phone: 815-282-2222

Estimate Your Payment
Estimated Payment
$ 1,454.50 per month $1,021.57 Principal & Interest $367.33 Property Tax $65.60 Homeowner's Insurance
228 Highmoor Drive | MLS# 12811032
This single family home located at 228 Highmoor Drive , Round Lake Park, IL 60073 is currently listed for sale with an asking price of $224,900. This property was built in 1943 and has 3 bedrooms and 1 full and 1 partial baths with 941 sq. ft. Highmoor Drive is located within the District 116 school district. Search Round Lake Park real estate on www.gogambino.com today.