
BEDS3
BATHS2 full 1 partial
SQUARE FEET1,755
MLS#12758942
STATUSNew
PROPERTY TYPEResidential - Townhouse
SUBDIVISIONCambridge Parkside
SCHOOLDistrict 204
Property Description
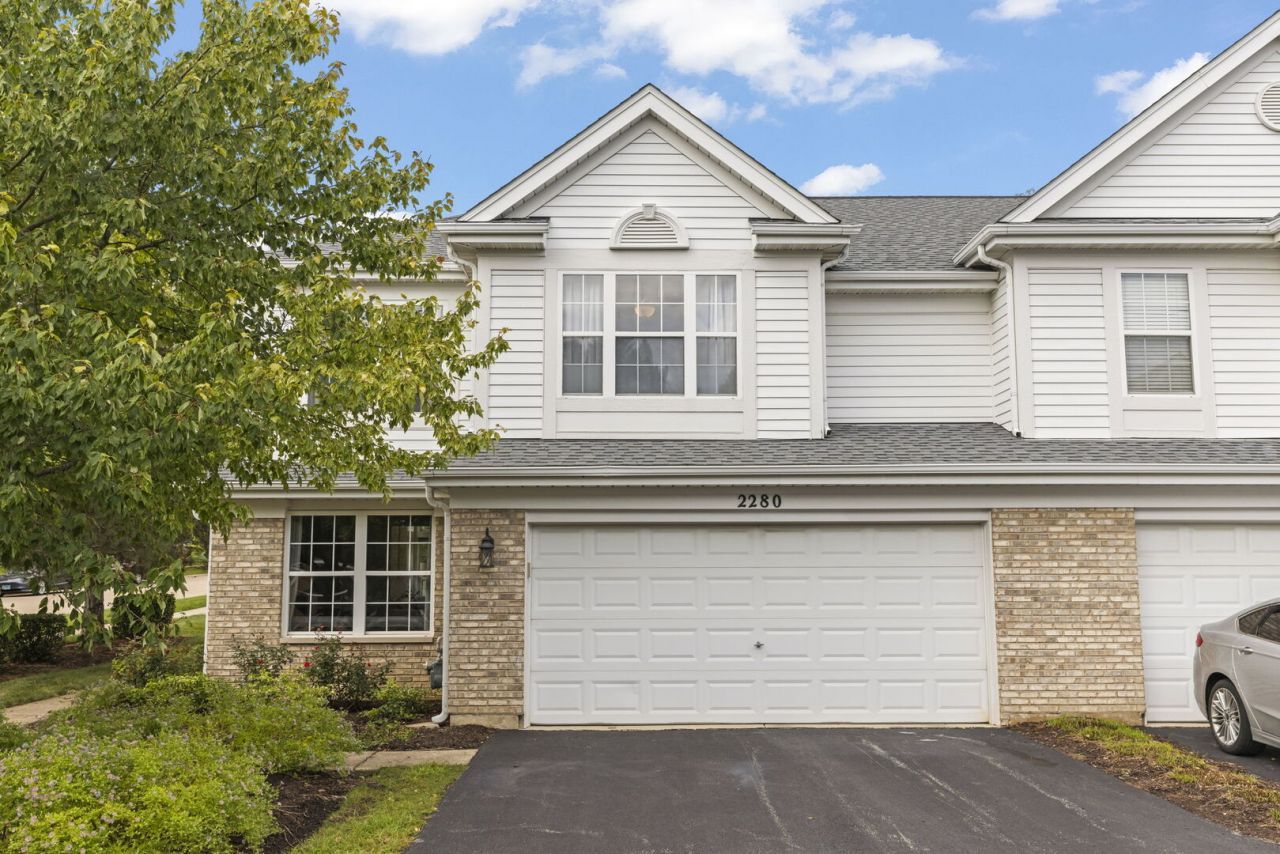
Welcome to this stunning 3-bedroom, 2.1-bathroom END-UNIT townhome! Filled with natural light and featuring soaring ceilings, this cheerful home offers a spacious and inviting floor plan with thoughtful features throughout. The main level boasts hard-surface flooring, a versatile office/flex room, and a dramatic two-story living room with a cozy fireplace and abundant natural light. The dining area comfortably accommodates a large table, making it ideal for hosting gatherings, while the functional kitchen offers great flow to the main living spaces. A convenient half bathroom and direct access to the attached two-car garage complete the main level. Upstairs, you'll find all three bedrooms, including a spacious primary suite with a private en-suite bathroom featuring a double-sink vanity and walk-in closet. Two additional bedrooms share a full hallway bathroom, and the second-floor laundry adds everyday convenience. Enjoy the benefits of end-unit living, abundant natural light, and a fantastic location close to major roadways, shopping, grocery stores, and retail. This one checks all the boxes-welcome home!
Property Features
Property Type: Residential - Townhouse
Basement: None
Cooling: Central Air
Fireplaces: 1
Garage: 2
Heating: Natural Gas, Forced Air
Lot Size: COMMON
Roof Type: Asphalt
Stories: 2.0
Taxes: $6,397
Year Built: 2001
Amenities
Cathedral Ceiling(s)
Feature Descriptions
Additional rooms: Breakfast Room, Office
Association Amenities: Park
Association Includes: Insurance, Exterior Maintenance, Lawn Care, Snow Removal
Bath Features: Separate Shower, Double Sink, Soaking Tub
Exterior: Vinyl Siding, Brick
Fireplace: Wood Burning, Gas Starter
Fireplace Location(s): Living Room
HOA Fee: 294/ Monthly
Laundry: Upper Level, Gas Dryer Hookup, In Unit
Lot: Common Grounds
Lot Dimensions: COMMON
Other Equipment: TV-Cable, CO Detectors
Parcel#: 0706116017
Parking: Asphalt, Garage Door Opener, Yes, Garage Owned, Attached, Garage
Pet Allowed: Cats OK, Dogs OK
Sewer: Public Sewer
Total Rooms: 8
Township: Naperville
Water: Lake Michigan, Public
Room Sizes
Breakfast Room: 9X9
Office: 11X10
Bedroom 2: 11X10
Bedroom 3: 14X10
Dining Room: 10X9
Kitchen: 10X9
Laundry: 9X6
Living Room: 15X12
Primary Bedroom: 15X12
Local Schools
High School: Metea Valley High School
Middle School: Granger Middle School
Elementary School: Brooks Elementary School
School District: District 204
Listed By / Shown By
Listed By
Agency Name: Keller Williams Premiere Properties
Agency Phone: 630-545-9860
Shown By
Agency Title: Gambino Realtors
Agency Phone: 815-282-2222

Estimate Your Payment
Estimated Payment
$ 2,176.64 per month $1,544.39 Principal & Interest $533.08 Property Tax $99.17 Homeowner's Insurance
2280 Foxmoor Lane, Unit 5201 | MLS# 12758942
This townhouse located at 2280 Foxmoor Lane, Unit 5201, Aurora, IL 60502 is currently listed for sale with an asking price of $340,000. This property was built in 2001 and has 3 bedrooms and 2 full and 1 partial baths with 1755 sq. ft. Foxmoor Lane, Unit 5201 is located in the Cambridge Parkside subdivision within the District 204 school district. Search Cambridge Parkside real estate on www.gogambino.com today.