
BEDS3
BATHS2 full
SQUARE FEET1,360
MLS#12740331
STATUSNew
PROPERTY TYPEResidential - Single Family
SCHOOLDistrict 202
Property Description
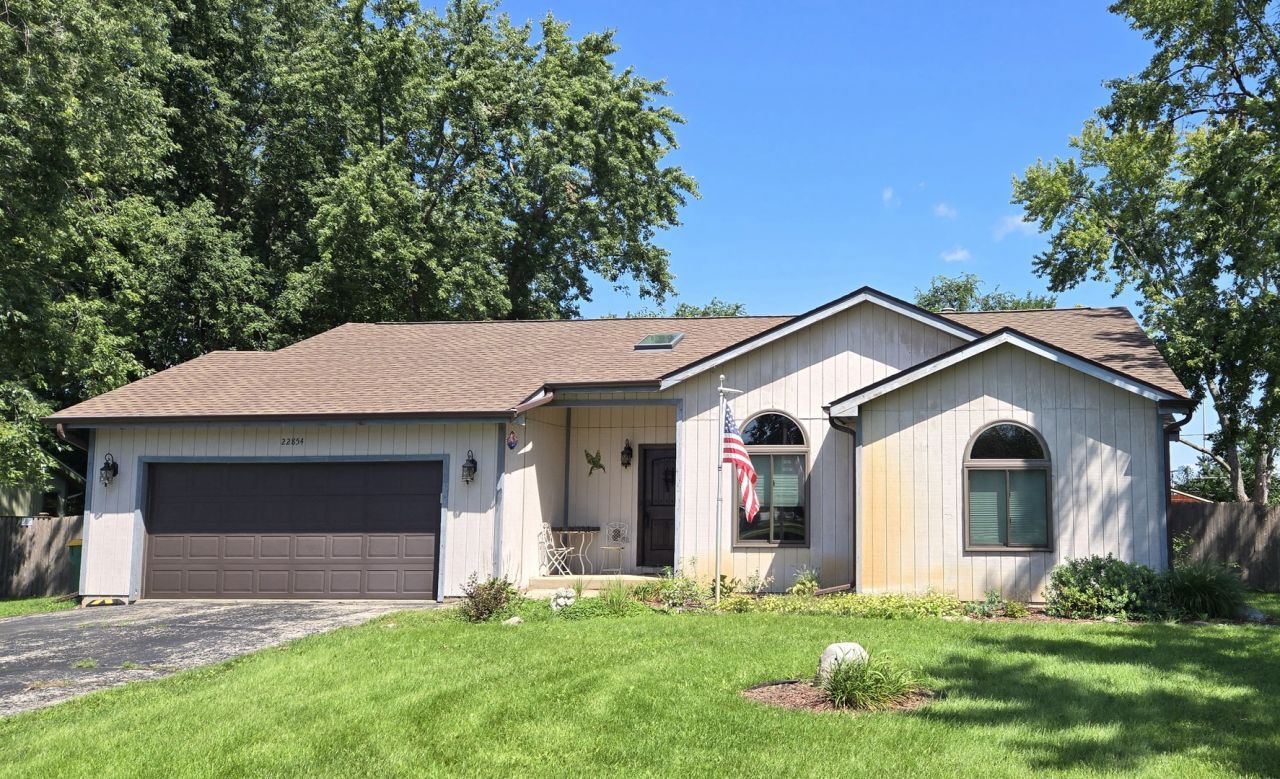
Looking for a Ranch! Search no longer. This three bedroom, two bath, two car garage home is for you. Featuring hardwood floors, solid wood doors, vaulted ceilings with skylights, granite and marble countertops, first floor laundry. Many updates include Anderson Windows 2023 with a warranty that will transfer to the new owner. Roof 2023, Furnace 2022, Water Treatment System 2023, Washer & Dryer 2025, Fridge 2023, Spacious Shed with ramp 2022 and Backyard Fencing 2019. Close to shopping, restaurants and highway access.
Property Features
Property Type: Residential - Single Family
Basement: Yes
Basement: Partially Finished, Crawl Space, Partial
Cooling: Central Air
Garage: 2
Heating: Natural Gas
Home Style: Ranch
Lot Size: 98x138x98x138
Roof Type: Asphalt
Taxes: $6,375
Year Built: 1987
Amenities
Vaulted Ceiling(s)
Open Floorplan
Granite Counters
Feature Descriptions
Additional rooms: No additional rooms
Additional Structures: Shed(s)
Appliances: Range, Microwave, Refrigerator, Washer, Dryer, Stainless Steel Appliance(s)
Association Includes: None
Bath Features: Double Sink
Exterior: Cedar
Laundry: Gas Dryer Hookup, In Kitchen
Lot Dimensions: 98x138x98x138
Parcel#: 0603233020060000
Parking: Asphalt, Garage Door Opener, Yes, Attached, Garage
Sewer: Septic Tank
Total Rooms: 6
Township: Plainfield
Water: Well
Room Sizes
Bedroom 2: 12X14
Bedroom 3: 11X12
Family Room: 12X16
Kitchen: 14X20
Living Room: 14X26
Primary Bedroom: 12X15
Local Schools
School District: District 202
Listed By / Shown By
Listed By
Agency Name: Spring Realty
Agency Phone: 815-741-7000
Shown By
Agency Title: Gambino Realtors
Agency Phone: 815-282-2222

Estimate Your Payment
Estimated Payment
$ 2,319.82 per month $1,680.66 Principal & Interest $531.25 Property Tax $107.92 Homeowner's Insurance
22854 W Charlotte Road | MLS# 12740331
This single family home located at 22854 W Charlotte Road , Plainfield, IL 60586 is currently listed for sale with an asking price of $370,000. This property was built in 1987 and has 3 bedrooms and 2 full baths with 1360 sq. ft. W Charlotte Road is located within the District 202 school district. Search Plainfield real estate on www.gogambino.com today.