
BEDS3
BATHS2 full
SQUARE FEET1,800
MLS#12726707
STATUSNew
PROPERTY TYPEResidential - Single Family
SUBDIVISIONBriarcliffe
SCHOOLDistrict 200
Property Description
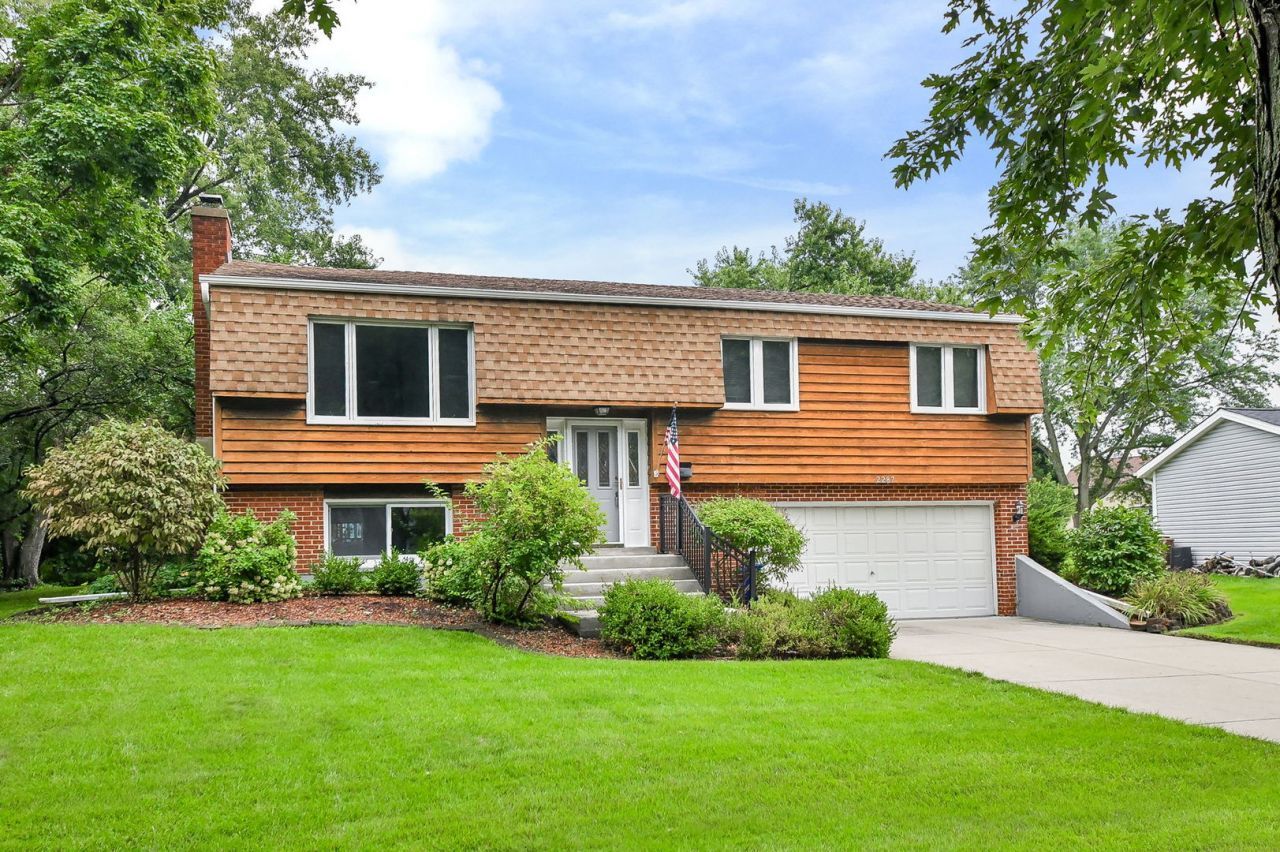
Welcome to this move-in-ready split-level tucked on a quiet street in Wheaton's Briarcliffe neighborhood! Fresh paint and updated carpet give the home a clean, refreshed feel from the moment you walk in. With 3 bedrooms, 2 full baths, a large lot and an above-ground pool, there is plenty of space inside and out to enjoy. A deck and patio create great options for relaxing or entertaining, while the attached 2-car garage and convenient Wheaton location complete the package.
Property Features
Property Type: Residential - Single Family
Basement: None
Cooling: Central Air
Fireplaces: 1
Garage: 2
Heating: Natural Gas, Forced Air
Home Style: Split Level
Lot Size: 0.23 Acres
Roof Type: Other
Taxes: $6,588
Year Built: 1973
Amenities
Built-in Features
Feature Descriptions
Additional rooms: No additional rooms
Appliances: Range, Microwave, Dishwasher, Refrigerator, Washer, Dryer, Disposal, Humidifier
Association Includes: None
Bath Features: Double Sink
Dining Room: Combined w/ LivRm
Exterior: Frame
Fireplace: Wood Burning
Fireplace Location(s): Family Room
Laundry: Sink
Lot: Mature Trees
Lot Dimensions: 103.1x115.8x71.7x121.6
Other Equipment: CO Detectors
Parcel#: 0534109034
Parking: Concrete, Yes, Garage Owned, Attached, Garage
Sewer: Public Sewer
Total Rooms: 7
Township: Milton
Water: Public
Room Sizes
Bedroom 2: 12X11
Bedroom 3: 15X12
Dining Room: 14X11
Family Room: 29X18
Kitchen: 14X14
Laundry: 10X7
Living Room: 17X15
Primary Bedroom: 16X13
Local Schools
School District: District 200
Listed By / Shown By
Listed By
Agency Name: Keller Williams Infinity
Agency Phone: 630-778-5800
Shown By
Agency Title: Gambino Realtors
Agency Phone: 815-282-2222

Estimate Your Payment
Estimated Payment
$ 2,719.46 per month $2,039.50 Principal & Interest $549.00 Property Tax $130.96 Homeowner's Insurance
2287 Durham Drive | MLS# 12726707
This single family home located at 2287 Durham Drive, Wheaton, IL 60189 is currently listed for sale with an asking price of $449,000. This property was built in 1973 and has 3 bedrooms and 2 full baths with 1800 sq. ft. Durham Drive is located in the Briarcliffe subdivision within the District 200 school district. Search Briarcliffe real estate on www.gogambino.com today.