
BEDS4
BATHS1 full
SQUARE FEET1,449
MLS#12770998
STATUSNew
PROPERTY TYPEResidential - Single Family
SCHOOLDistrict 131
Property Description
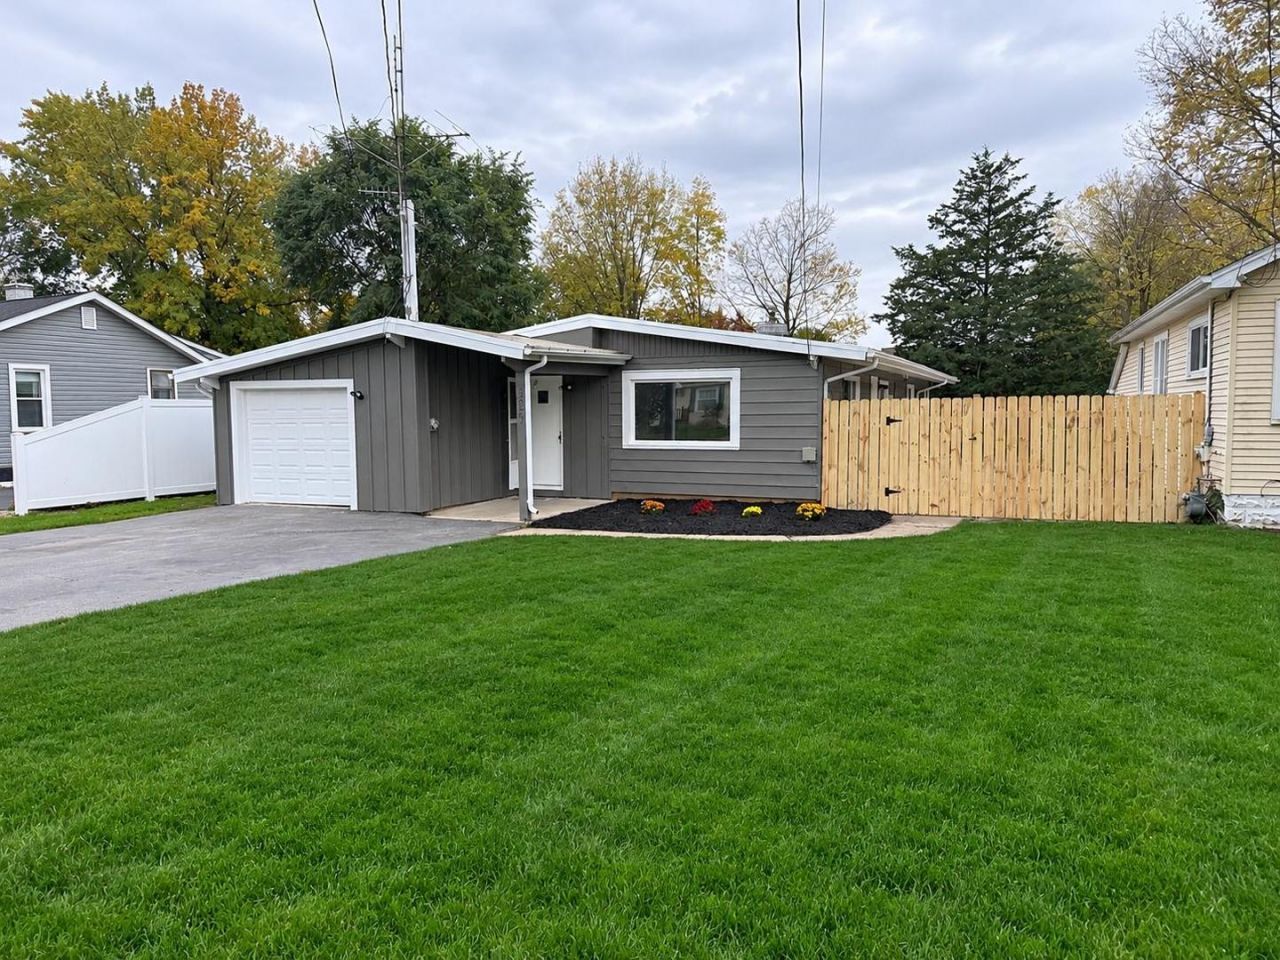
CUTE, AFFORDABLE AND SPACIOUS 4 BEDROOM RANCH HOME! Way Larger then it Looks, this Home Offers Great Space for the Family Along with Loads of Closets & HUGE FENCED YARD~Enter into Roomy Great Room with Vaulted Ceiling that Leads to Quaint Eat-In Kitchen around the Corner, Long Hallway takes you to Three Bedrooms PLUS Bonus Room that could be 4th Bedroom, Den or Sitting Room~Big Master Bedroom at Back of House with Wall of Closets plus Walk-In Closet/Storage Room~Storage Space Continues into Laundry Room with Built in Closet and Shelving with access to Attached Garage~Side Door off Kitchen onto Patio Space and Yard for Endless Entertaining and Loads of Room to Play~Newer Items include Central Air, Hot Water Heater, Stove & Roof. See Today Before It's Gone!
Property Features
Property Type: Residential - Single Family
Basement: Crawl Space
Cooling: Central Air
Garage: 1
Heating: Gas, Forced Air
Home Style: Ranch
Lot Size: 0.25 Acres
Roof Type: Asphalt
Taxes: $3,912
Year Built: 1958
Amenities
Cathedral Ceiling(s)
Feature Descriptions
Additional rooms: Storage
Appliances: Range, Refrigerator, Washer, Dryer
Association Includes: None
Exterior: Aluminum Siding, Frame
Laundry: Main Level
Lot Dimensions: 50 X 220
Parcel#: 1533228013
Parking: Asphalt, Garage Door Opener, Yes, Garage Owned, Attached, Garage
Sewer: Public Sewer
Total Rooms: 6
Township: Aurora
Water: Public
Room Sizes
Storage: 8X11
Bedroom 2: 12X12
Bedroom 3: 10X10
Bedroom 4: 1X13
Kitchen: 13X11
Laundry: 13X7
Living Room: 15X18
Primary Bedroom: 12X18
Local Schools
High School: East High School
School District: District 131
Listed By / Shown By
Listed By
Agency Name: Vista Real Estate Group LLC
Agency Phone: 630-381-9460
Shown By
Agency Title: Gambino Realtors
Agency Phone: 815-282-2222

Estimate Your Payment
Estimated Payment
$ 1,775.71 per month $1,362.24 Principal & Interest $326.00 Property Tax $87.47 Homeowner's Insurance
229 Keck Avenue | MLS# 12770998
This single family home located at 229 Keck Avenue , Aurora, IL 60505 is currently listed for sale with an asking price of $299,900. This property was built in 1958 and has 4 bedrooms and 1 full baths with 1449 sq. ft. Keck Avenue is located within the District 131 school district. Search Aurora real estate on www.gogambino.com today.