
BEDS4
BATHS2 full 1 partial
SQUARE FEET2,072
MLS#12736368
STATUSNew
PROPERTY TYPEResidential - Single Family
SUBDIVISIONBay Colony
SCHOOLDistrict 203
Property Description
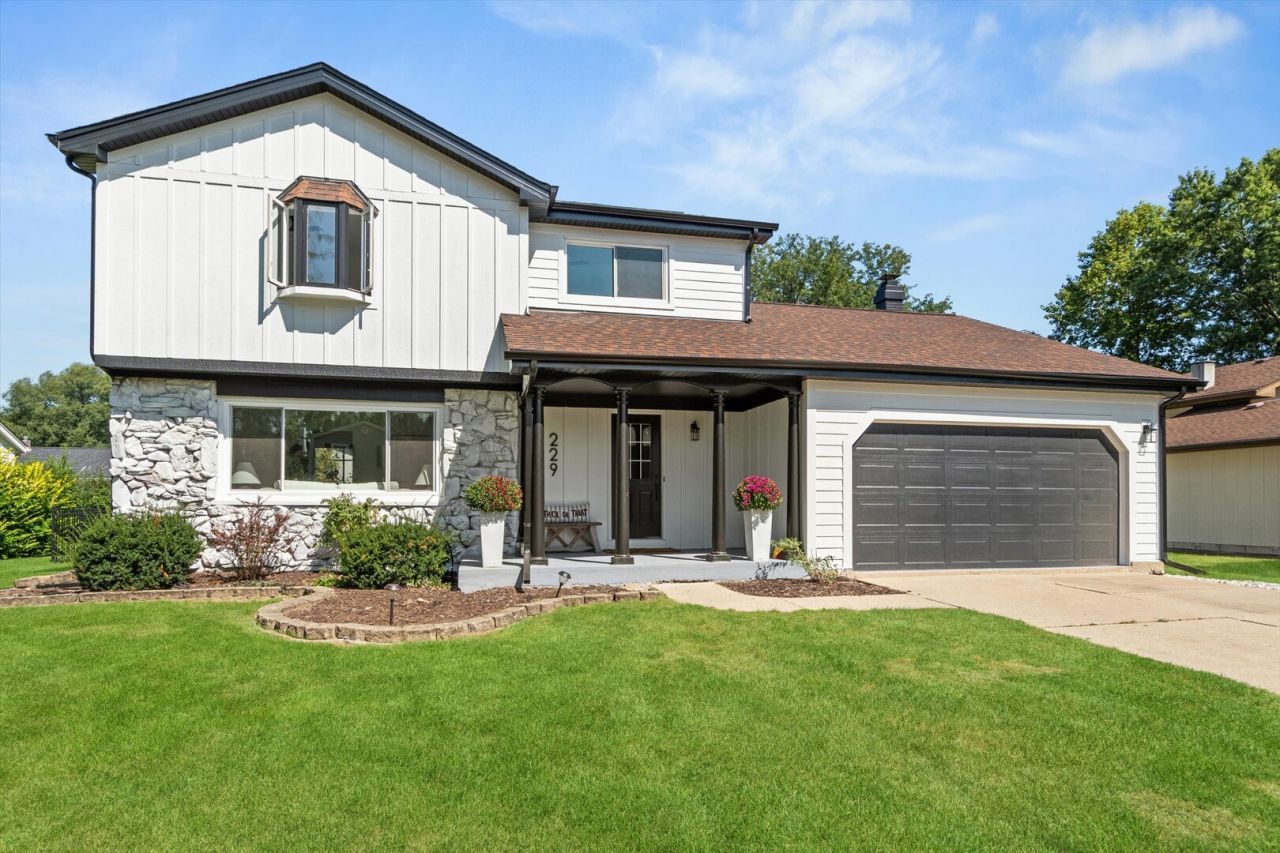
Completely Renovated 4-Bedroom Home in an Established Naperville Neighborhood. A beautiful 4-bedroom, 2.1-bath home offering a spacious layout, modern updates, and an ideal location close to schools, parks, shopping, and dining. This move-in-ready home features four comfortable bedrooms, a full finished basement, and a 2-car garage. The interior has been completely updated with a stylish new kitchen, renovated bathrooms, updated flooring, new doors. New molding and contemporary light fixtures throughout. Bright family room with fireplace, larger living room with large picture window. Laundry room in lower level.Brand new siding in line with today's trends. Outside, enjoy a new, fully fenced & shed, private deck & backyard-perfect for relaxing, entertaining, or enjoying time with family. Professionally landscaped- new mulch. Ideally located within walking distance of Lincoln Middle School- 203 schools. This home is nestled in an established neighborhood with convenient access to everything Naperville has to offer. Brand new siding-whole house/kitchen bathrooms. New HVAC/AC/Water heater. Roof 5 years old, windows 2019, all brand new appliances/paint/light fixtutres/flooring bathroom/kitchen list is endless.
Upcoming Open Houses
Open House Saturday September 19th, 12:00pm - 2:00pm
Open House Sunday September 20th, 1:00pm - 3:00pm
Property Features
Property Type: Residential - Single Family
Basement: Yes
Basement: Partially Finished, Crawl Space, Full
Cooling: Central Air
Fireplaces: 1
Garage: 2
Heating: Natural Gas, Electric, Radiator(s)
Home Style: Tudor, Prairie
Lot Size: 0.23 Acres
Roof Type: Asphalt
Taxes: $9,862
Year Built: 1976
Amenities
Vaulted Ceiling(s)
Walk-In Closet(s)
Beamed Ceilings
Dining Combo
Granite Counters
Feature Descriptions
Additional rooms: Eating Area, Utility Room-Lower Level, Deck, Recreation Room, Foyer
Additional Structures: Shed(s)
Appliances: Microwave, Range, Dishwasher, Refrigerator, Humidifier
Association Includes: None
Exterior: Wood Siding
Fireplace: Wood Burning
Fireplace Location(s): Family Room
Laundry: Gas Dryer Hookup, Sink
Lot Dimensions: 82x122
Other Equipment: CO Detectors, Fan-Whole House, Sump Pump, Backup Sump Pump;, Ceiling Fan(s)
Parcel#: 0830303029
Parking: Concrete, Yes, Other, Attached, Garage
Sewer: Public Sewer
Total Rooms: 10
Township: Lisle
Water: Lake Michigan
Room Sizes
Eating Area: 9X14
Deck: 28X14
Recreation Room: 27X23
Foyer: 8X12
Bedroom 2: 15X14
Bedroom 3: 12X14
Bedroom 4: 11X11
Dining Room: 11X11
Family Room: 20X14
Kitchen: 12X11
Laundry: 7X15
Living Room: 20X14
Primary Bedroom: 12X16
Local Schools
High School: Naperville Central High School
Middle School: Lincoln Junior High School
Elementary School: Maplebrook Elementary School
School District: District 203
Listed By / Shown By
Listed By
Agency Name: @properties Christies International Real Estate
Agency Phone: 630-634-0700
Shown By
Agency Title: Gambino Realtors
Agency Phone: 815-282-2222

Estimate Your Payment
Estimated Payment
$ 4,350.15 per month $3,315.43 Principal & Interest $821.83 Property Tax $212.89 Homeowner's Insurance
229 Terrance Drive | MLS# 12736368
This single family home located at 229 Terrance Drive, Naperville, IL 60565 is currently listed for sale with an asking price of $729,900. This property was built in 1976 and has 4 bedrooms and 2 full and 1 partial baths with 2072 sq. ft. Terrance Drive is located in the Bay Colony subdivision within the District 203 school district. Search Bay Colony real estate on www.gogambino.com today.