
BEDS2
BATHS2 full 1 partial
SQUARE FEET1,845
MLS#12805001
STATUSNew
PROPERTY TYPEResidential -
SCHOOLDistrict 202
Property Description
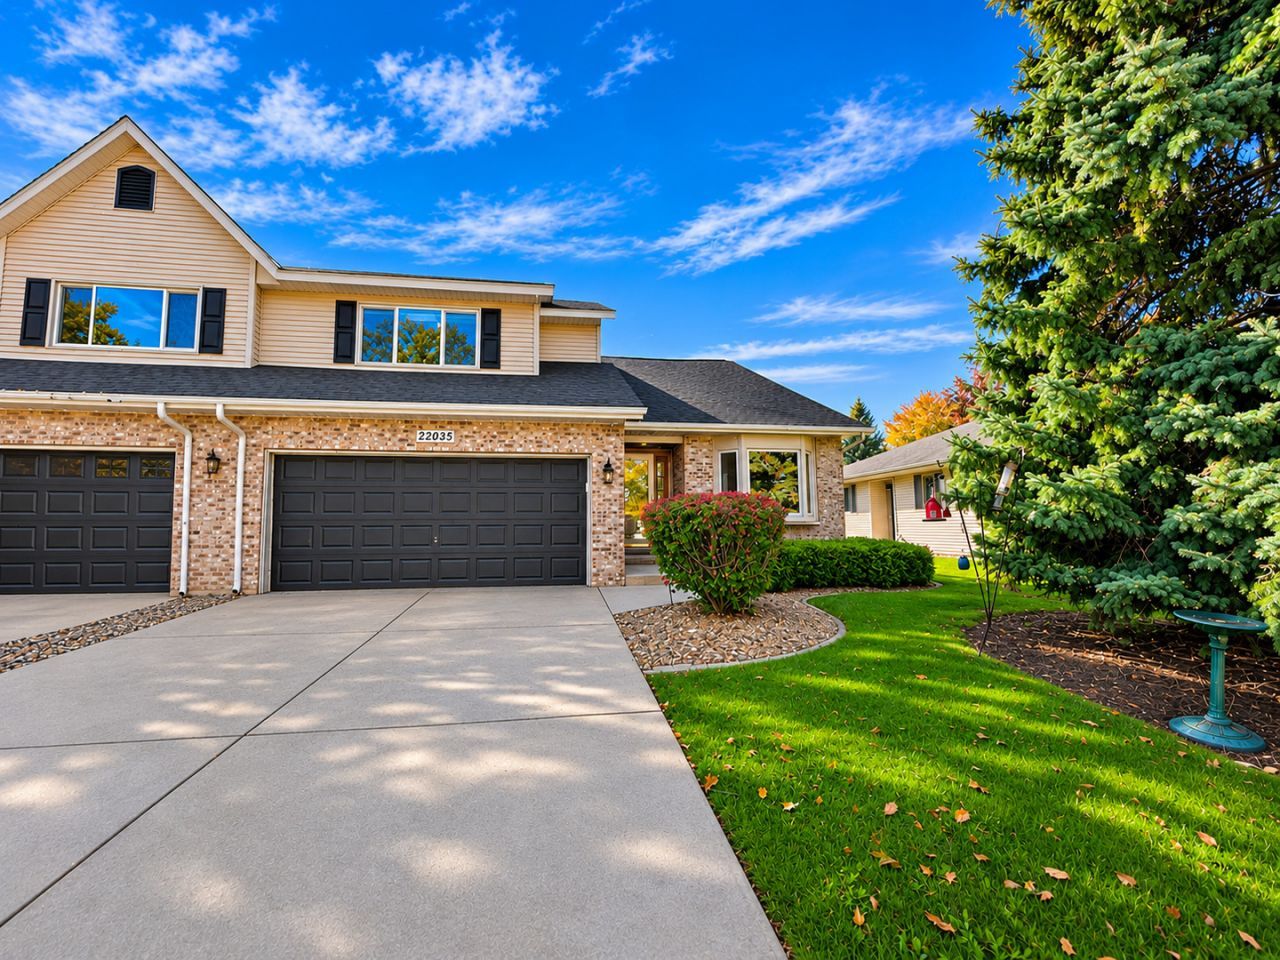
Amazing opportunity W NO HOA! Original owners offer this 2 Bedroom plus loft, 2.5 Bathroom Half Duplex W MAIN FLOOR MASTER BEDROOM, Full Basement, Attached 2 car garage, Private yard W concrete patio & Covered front entry! This spacious open floor plan features a nicely sized eat-in kitchen W bay window bump out, Massive family room W floor to ceiling brick fireplace & sprawling 17 FT ceilings, Main floor master bedroom W walk-in closet, Ensuite master bathroom W double bowl sinks, separate walk-in shower & jacuzzi tub, Second level W open loft & second master bedroom W walk-in closet & shared bath access W tub/shower combo, Main floor laundry, Large full basement W endless opportunities, Private yard W concrete patio & options to fully fence! Great location near Shopping, Dining & Major Interstate! Come see today!
Property Features
Property Type: Residential -
Basement: Yes
Basement: Unfinished, Full
Cooling: Central Air
Fireplaces: 1
Garage: 2
Heating: Gas, Forced Air
Lot Size: 7,074
Roof Type: Asphalt
Stories: 2.0
Taxes: $6,168
Year Built: 1993
Amenities
Vaulted Ceiling(s)
Cathedral Ceiling(s)
1st Floor Bedroom
In-Law Floorplan
1st Floor Full Bath
Storage
Feature Descriptions
Additional rooms: Foyer, Loft
Appliances: Range, Microwave, Dishwasher, Refrigerator, Washer, Dryer
Association Includes: None
Bath Features: Whirlpool, Separate Shower, Double Sink, Soaking Tub
Dining Room: Combined w/ FamRm
Exterior: Brick
Fireplace: Gas Log
Fireplace Location(s): Family Room
Laundry: Main Level, Washer Hookup, Gas Dryer Hookup, In Unit
Lot Dimensions: 7074
Other Equipment: Sump Pump, Backup Sump Pump;
Parcel#: 0603233130270000
Parking: Concrete, Garage Door Opener, Yes, Garage Owned, Attached, Garage
Pet Allowed: Cats OK, Dogs OK
Sewer: Public Sewer
Total Rooms: 6
Township: Plainfield
Water: Public
Room Sizes
Foyer: 11X5
Loft: 15X12
Bedroom 2: 14X14
Dining Room: 20X9
Family Room: 20X16
Kitchen: 10X15
Laundry: 6X4
Primary Bedroom: 19X14
Local Schools
High School: Plainfield Central High School
School District: District 202
Listed By / Shown By
Listed By
Agency Name: Morandi Properties, Inc
Agency Phone: 708-516-6666
Shown By
Agency Title: Gambino Realtors
Agency Phone: 815-282-2222

Estimate Your Payment
Estimated Payment
$ 1,915.37 per month $1,316.82 Principal & Interest $514.00 Property Tax $84.55 Homeowner's Insurance
22935 Bussey Drive | MLS# 12805001
This home located at 22935 Bussey Drive , Plainfield, IL 60586 is currently listed for sale with an asking price of $289,900. This property was built in 1993 and has 2 bedrooms and 2 full and 1 partial baths with 1845 sq. ft. Bussey Drive is located within the District 202 school district. Search Plainfield real estate on www.gogambino.com today.