
BEDS2
BATHS1 full 1 partial
SQUARE FEET1,173
MLS#12696078
STATUSNew
PROPERTY TYPEResidential - Townhouse
SUBDIVISIONGreenfield
SCHOOLDistrict 227
Property Description
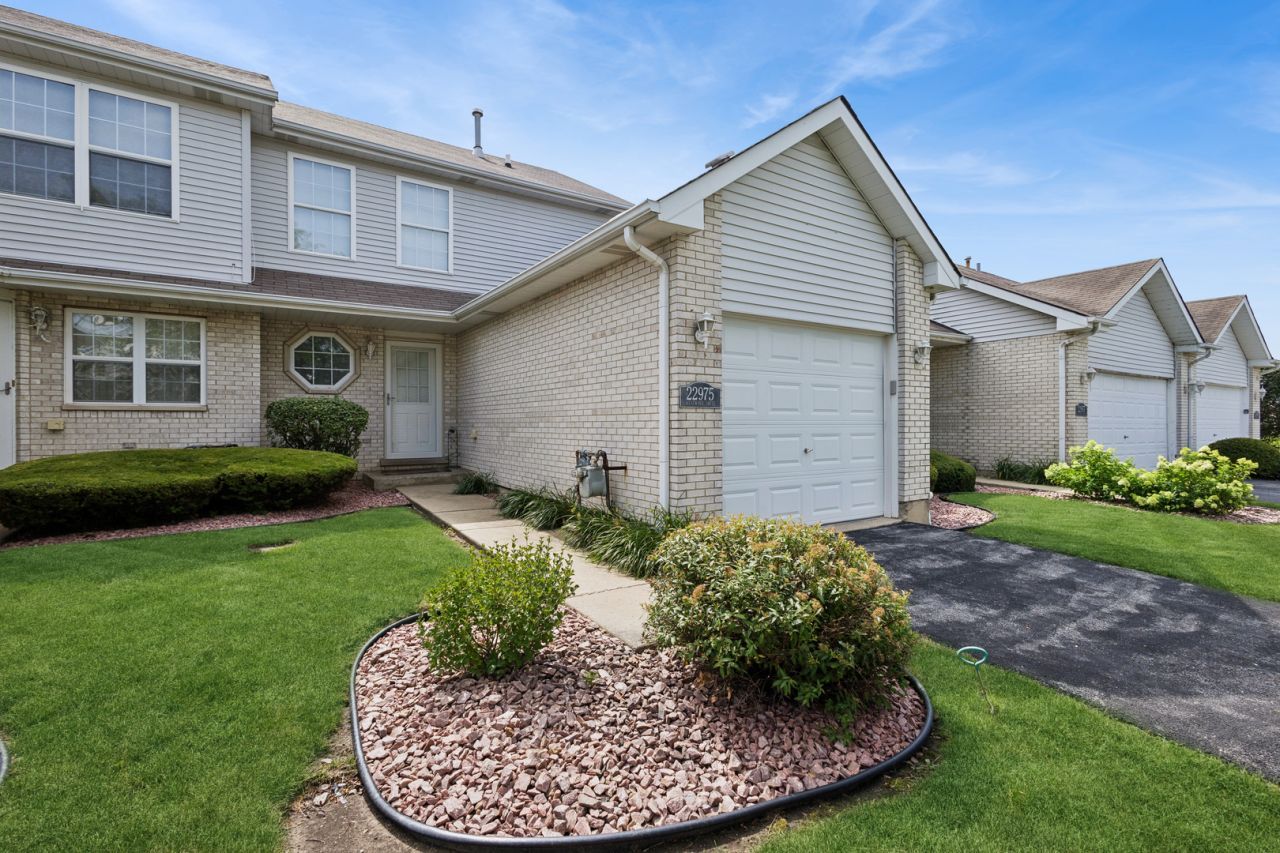
Meticulously kept unit, with newer white 6 panel doors, newer carpeting, beautiful kitchen and living room and dining room. The basement could be additional living space with 25 X 12 area and a 10 X 7 alcove. Kitchen has newer stainless appliances and a well orginized laundry room leading into the garage. Upper level has newer carpeting in the two bedrooms. The Master Bedroom has a large walk-in closet. The balcony can be used as a small office. You can't beat this for a place to call your own with much potential of additional living space!
Property Features
Property Type: Residential - Townhouse
Basement: Partially Finished, Unfinished, Full
Basement: Yes
Cooling: Central Air
Garage: 1
Heating: Natural Gas, Forced Air
Lot Size: per survey
Roof Type: Asphalt
Stories: 2.0
Taxes: $2,889
Year Built: 2001
Amenities
Walk-In Closet(s)
Granite Counters
Separate Dining Room
Feature Descriptions
Additional rooms: Loft, Walk In Closet
Additional Structures: Gazebo
Appliances: Range, Microwave, Dishwasher, Refrigerator, Gas Oven
Association Amenities: Park
Association Includes: Insurance, Lawn Care, Scavenger
Dining Room: L-shaped
Exterior: Vinyl Siding, Brick
HOA Fee: 75/ Monthly
Laundry: Main Level, Washer Hookup, Gas Dryer Hookup, In Unit
Lot: Common Grounds
Lot Dimensions: per survey
Parcel#: 31333020090000
Parking: Asphalt, Garage Door Opener, Yes, Garage Owned, Attached, Garage
Pet Allowed: Cats OK, Dogs OK
Sewer: Public Sewer
Total Rooms: 6
Township: Rich
Water: Public
Room Sizes
Walk In Closet: 10X7
Loft: 9X6
Bedroom 2: 12X10
Dining Room: 10X8
Kitchen: 12X12
Laundry: 7X8
Living Room: 12X10
Primary Bedroom: 19X10
Local Schools
School District: District 227
Listed By / Shown By
Listed By
Agency Name: Baird & Warner
Agency Phone: 708-798-1855
Shown By
Agency Title: Gambino Realtors
Agency Phone: 815-282-2222

Estimate Your Payment
Estimated Payment
$ 1,255.89 per month $953.89 Principal & Interest $240.75 Property Tax $61.25 Homeowner's Insurance
22975 Westwind Drive | MLS# 12696078
This townhouse located at 22975 Westwind Drive , Richton Park, IL 60471 is currently listed for sale with an asking price of $210,000. This property was built in 2001 and has 2 bedrooms and 1 full and 1 partial baths with 1173 sq. ft. Westwind Drive is located in the Greenfield subdivision within the District 227 school district. Search Greenfield real estate on www.gogambino.com today.