
BEDS3
BATHS2 full 1 partial
SQUARE FEET2,463
MLS#12699901
STATUSNew
PROPERTY TYPEResidential - Single Family
SUBDIVISIONGlen Park
SCHOOLDistrict 87
Property Description
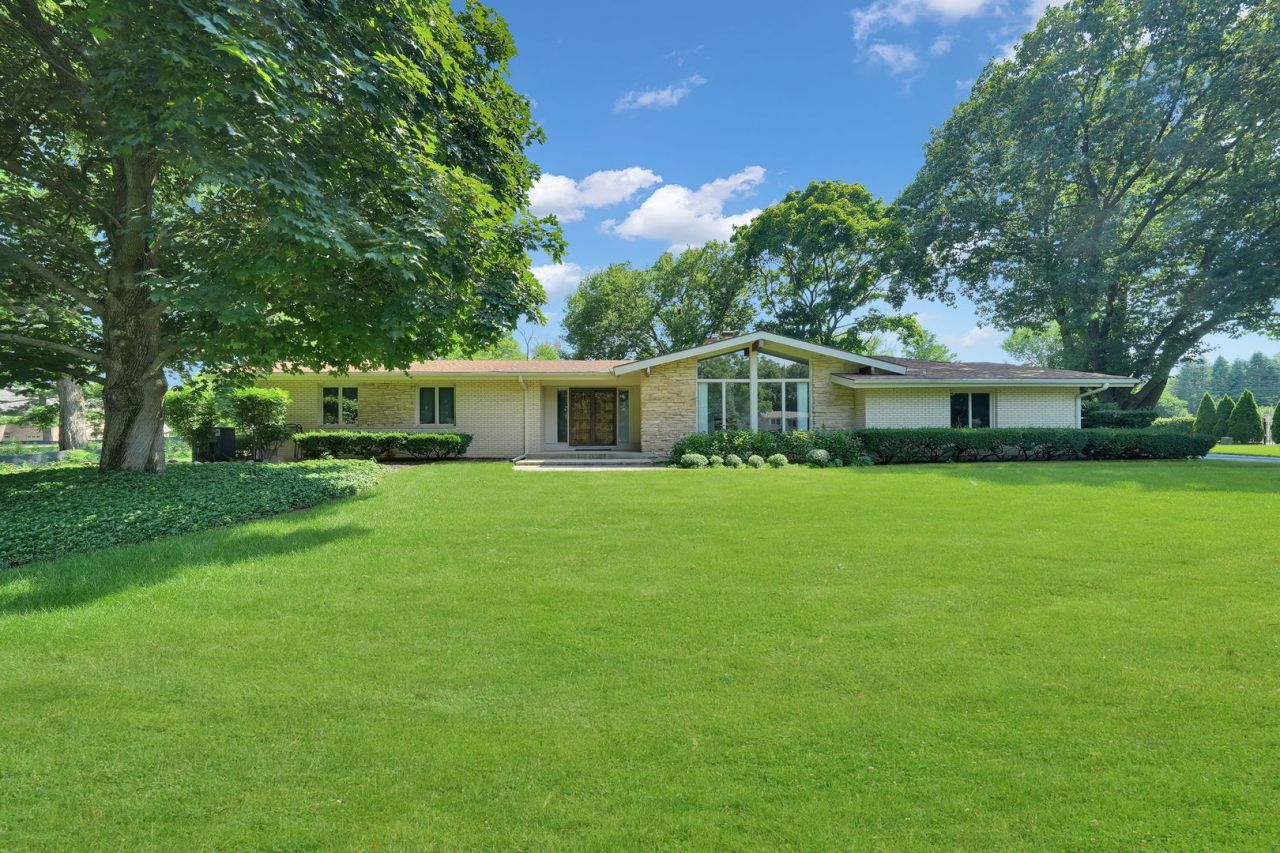
WELCOME HOME to your sprawling ranch in prestigious Glen Park Estates! Set on nearly an acre lot in one of Glen Ellyn's most sought-after neighborhoods, this mid-century beauty will captivate you with its timeless elegance & functionality. Step thru the front, solid wood, custom double doors, and you will be greeted by a multi-functional entryway w/ slate floors that flow into the dining room. The placement of the dining room allows for indoor-outdoor dining through the multiple sliding doors that open directly to the patio. The formal living room will wow you w/ its cathedral ceilings, floor-to-ceiling windows, exposed wood beam, hardwood floors, & brick fireplace. The fully-equipped kitchen opens to the family room which is a picture of serenity - offering expansive views of the backyard w/ its lush landscaping & mature trees. The family room also boasts a wood-burning fireplace that uses a sealed firebox & internal blowers to warm all adjacent rooms. The sunroom is a delight, drenched w/ natural light & offering a versatile space for gatherings. On the other side of this rambling ranch, you will find a spacious primary bedroom w/ access to the backyard, as well as an updated primary bathroom w/ whirlpool tub & separate shower. Two other generously-sized bedrooms & another full bath complete this wing of the house. Downstairs, the large open basement provides plenty of square footage for limitless possibilities, including adding a 4th bedroom & bath, or creating a recreation room, theater room, or workout area. Other highlights include: automatic window shades, security alarm system, Generac whole house generator, back-up sump pump, newer roof, automatic in-ground sprinklers, drainage system, & storage shed. Situated within the award-winning Glen Ellyn school districts. Conveniently located minutes to downtown Glen Ellyn, local shopping, dining, schools, parks, & medical care facilities. This house offers a rare combination of a classic home with plenty of square footage, land acreage, and privacy, plus excellent schools, a desirable neighborhood, and a convenient location, all in one. Come and see your new home!
Property Features
Property Type: Residential - Single Family
Basement: Yes
Basement: Partially Finished, Crawl Space, Full
Cooling: Central Air
Fireplaces: 2
Garage: 2
Heating: Natural Gas
Home Style: Ranch
Lot Size: 0.95 Acres
Taxes: $16,948
Year Built: 1965
Amenities
Vaulted Ceiling(s)
Cathedral Ceiling(s)
Wet Bar
1st Floor Bedroom
1st Floor Full Bath
Beamed Ceilings
Pantry
Quartz Counters
Feature Descriptions
Additional rooms: Heated Sun Room, Breakfast Room, Foyer, Utility Room-Lower Level
Additional Structures: Shed(s)
Appliances: Range, Microwave, Dishwasher, Refrigerator, Washer, Dryer, Disposal, Stainless Steel Appliance(s), Humidifier
Association Includes: None
Bath Features: Whirlpool, Separate Shower, Double Sink
Dining Room: Separate
Exterior: Brick
Fireplace: Wood Burning, Gas Log, Gas Starter, More than one
Fireplace Location(s): Family Room, Living Room
Lot Dimensions: 158x271x159x251
Other Equipment: Water-Softener Owned, Security System, Ceiling Fan(s), Sump Pump, Sprinkler-Lawn, Backup Sump Pump;, Generator, Water Heater-Gas
Parcel#: 0526209004
Parking: Yes, Attached, Garage
Security: yes
Sewer: Septic Tank
Total Rooms: 9
Township: Milton
Water: Well
Room Sizes
Heated Sun Room: 16X22
Breakfast Room: 8X15
Foyer: 12X7
Bedroom 2: 14X11
Bedroom 3: 13X11
Dining Room: 16X12
Family Room: 21X14
Kitchen: 17X13
Laundry: 11X13
Living Room: 21X15
Primary Bedroom: 17X12
Local Schools
High School: Glenbard South High School
Middle School: Glen Crest Middle School
Elementary School: Arbor View Elementary School
School District: District 87
Listed By / Shown By
Listed By
Agency Name: Mag-1 Realty
Agency Phone: 630-539-7777
Shown By
Agency Title: Gambino Realtors
Agency Phone: 815-282-2222

Estimate Your Payment
Estimated Payment
$ 5,032.98 per month $3,402.19 Principal & Interest $1,412.33 Property Tax $218.46 Homeowner's Insurance
22w333 Glen Park Road | MLS# 12699901
This single family home located at 22w333 Glen Park Road, Glen Ellyn, IL 60137 is currently listed for sale with an asking price of $749,000. This property was built in 1965 and has 3 bedrooms and 2 full and 1 partial baths with 2463 sq. ft. 22w333 Glen Park Road is located in the Glen Park subdivision within the District 87 school district. Search Glen Park real estate on www.gogambino.com today.