
BEDS3
BATHS2 full
SQUARE FEET1,200
MLS#12800301
STATUSNew
PROPERTY TYPEResidential - Single Family
SUBDIVISIONValley View
SCHOOLDistrict 87
Property Description
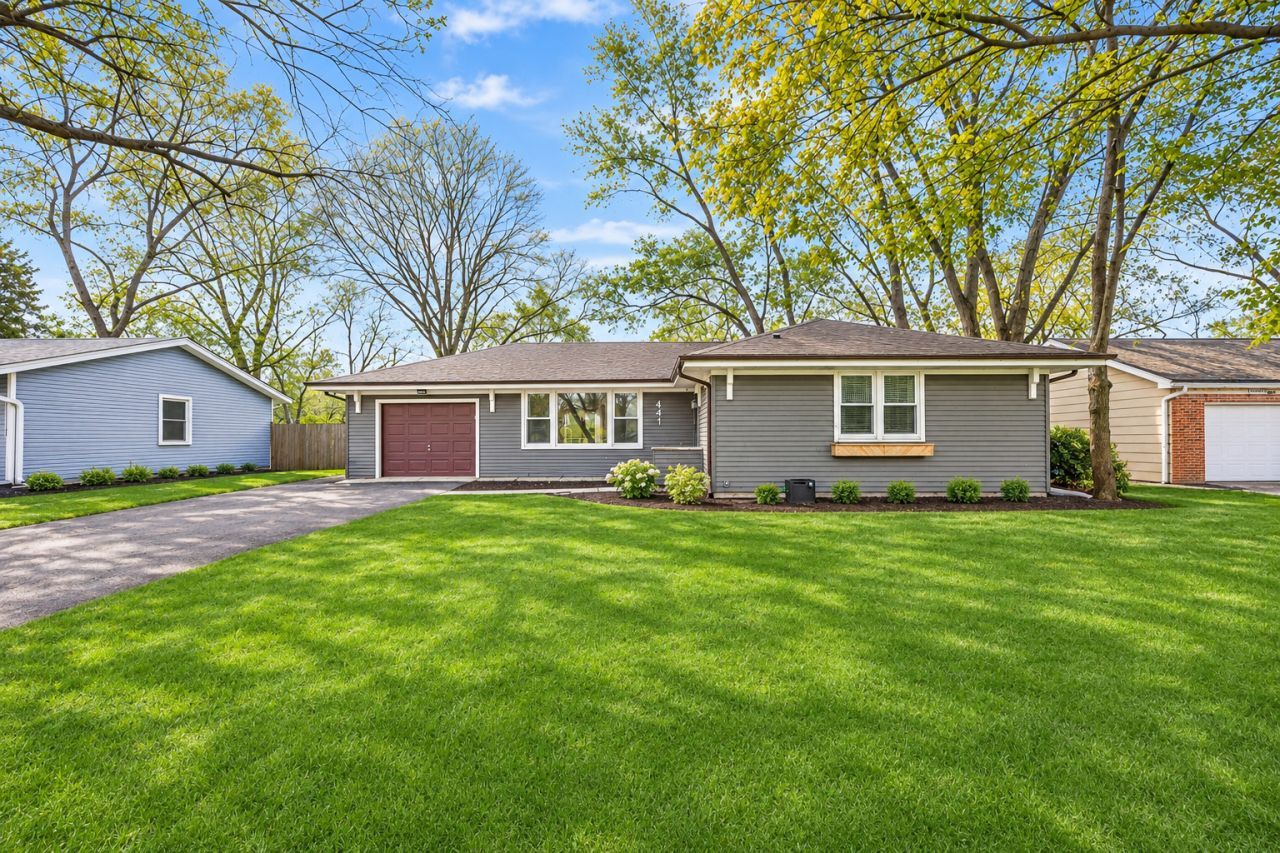
Welcome to this charming 3-bedroom, 2-bathroom ranch nestled in a quiet, tree-lined neighborhood. Surrounded by lush greenery, this inviting home offers the perfect blend of comfort, character, and functionality. Beautiful hardwood floors flow throughout, including a stunning herringbone pattern in the spacious family room. The updated white kitchen features granite countertops, stainless steel appliances, ample cabinetry, and a cozy breakfast nook. The primary suite offers two generous closets and a private full bathroom. Step outside to enjoy the expansive, fully fenced backyard, complete with a large deck perfect for entertaining, outdoor dining, or simply relaxing in your own private retreat. An oversized, extra-deep one-car garage provides plenty of additional storage space. With its thoughtful updates, charming details, and beautiful outdoor setting, this move-in-ready ranch is a must-see!
Property Features
Property Type: Residential - Single Family
Basement: Crawl Space
Cooling: Central Air
Garage: 1
Heating: Gas
Lot Size: 0.26 Acres
Roof Type: Asphalt
Taxes: $6,968
Year Built: 1961
Amenities
Open Floorplan
Feature Descriptions
Additional rooms: No additional rooms
Additional Structures: Shed(s)
Appliances: Range, Microwave, Dishwasher, Refrigerator, Washer, Dryer, Disposal, Stainless Steel Appliance(s)
Association Includes: None
Dining Room: Combined w/ LivRm, Kitchen/Dining Combo
Exterior: Vinyl Siding
Laundry: Gas Dryer Hookup, Laundry Closet, Sink
Lot Dimensions: 75X150
Other Equipment: Ceiling Fan(s), Sump Pump
Parcel#: 0535306011
Parking: Asphalt, Garage Door Opener, Yes, Garage Owned, Attached, Garage
Sewer: Public Sewer
Total Rooms: 6
Township: Milton
Water: Public
Room Sizes
Bedroom 2: 10X10
Bedroom 3: 10X10
Dining Room: 10X9
Kitchen: 12X11
Laundry: 8X6
Living Room: 19X13
Primary Bedroom: 12X12
Local Schools
High School: Glenbard South High School
Middle School: Glen Crest Middle School
Elementary School: Arbor View Elementary School
School District: District 87
Listed By / Shown By
Listed By
Agency Name: Jameson Sotheby's International Realty
Agency Phone: 630-320-2829
Shown By
Agency Title: Gambino Realtors
Agency Phone: 815-282-2222

Estimate Your Payment
Estimated Payment
$ 2,654.44 per month $1,948.65 Principal & Interest $580.67 Property Tax $125.13 Homeowner's Insurance
22w441 Arbor Lane | MLS# 12800301
This single family home located at 22w441 Arbor Lane , Glen Ellyn, IL 60137 is currently listed for sale with an asking price of $429,000. This property was built in 1961 and has 3 bedrooms and 2 full baths with 1200 sq. ft. 22w441 Arbor Lane is located in the Valley View subdivision within the District 87 school district. Search Valley View real estate on www.gogambino.com today.