
BEDS3
BATHS2 full
SQUARE FEET1,071
MLS#12717364
STATUSNew
PROPERTY TYPEResidential - Single Family
SCHOOLDistrict 87
Property Description
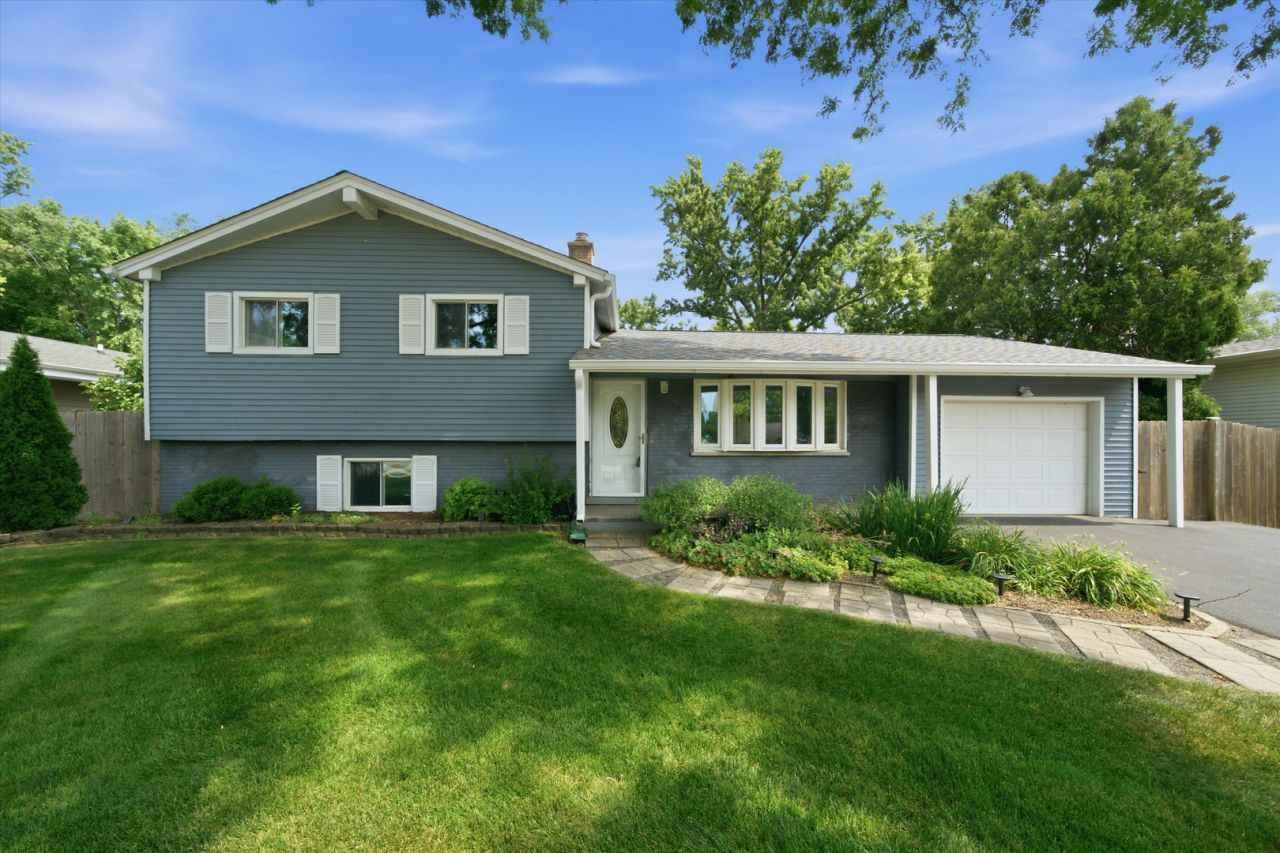
Welcome to this beautifully maintained tri-level home in the desirable Valley View Subdivision! Offering 3 spacious bedrooms and 2 full bathrooms, this home features a bright, functional layout with hardwood floors and abundant natural light throughout. The kitchen is equipped with white cabinetry, stainless steel appliances, and plenty of storage. The finished lower level provides an additional living space complete with a wet bar, making it the perfect spot for entertaining. Step outside to an expansive deck overlooking a massive, private backyard professionally maintained by TruGreen, ideal for outdoor entertaining, gardening, or simply enjoying the peaceful setting. Recent improvements include a new HVAC system (2023), new roof (2026), and a driveway replaced in 2023 and resealed in 2025, providing peace of mind for years to come. Attached one car garage. Ideally located in a quiet neighborhood within the highly rated Glen Ellyn school district, this home offers easy access to I-355, I-88, the Morton Arboretum, shopping, dining, parks, and is just minutes from vibrant downtown Glen Ellyn. A wonderful opportunity to own a move-in-ready home in a fantastic location!
Property Features
Property Type: Residential - Single Family
Basement: Yes
Basement: Finished, Crawl Space, Exterior Entry, Egress Window, Partial
Cooling: Central Air
Garage: 1
Heating: Natural Gas, Forced Air
Lot Size: 0.26 Acres
Taxes: $7,835
Year Built: 1960
Amenities
Wet Bar
Feature Descriptions
Additional rooms: Deck
Additional Structures: Shed(s)
Appliances: Range, Microwave, Dishwasher, Refrigerator, Washer, Dryer, Stainless Steel Appliance(s), Wine Refrigerator, Range Hood, Humidifier
Association Includes: None
Bath Features: Separate Shower
Dining Room: Separate
Exterior: Vinyl Siding, Brick
Laundry: In Unit, Sink
Lot Dimensions: 75X150
Other Equipment: TV-Cable, CO Detectors, Ceiling Fan(s), Sump Pump
Parcel#: 0535116017
Parking: Asphalt, Garage Door Opener, Yes, Garage Owned, Attached, Garage
Sewer: Public Sewer
Total Rooms: 7
Township: Milton
Water: Private
Room Sizes
Deck: 16X24
Bedroom 2: 14X9
Bedroom 3: 13X10
Dining Room: 11X8
Family Room: 23X18
Kitchen: 11X10
Laundry: 7X8
Living Room: 21X13
Primary Bedroom: 12X11
Local Schools
High School: Glenbard South High School
Middle School: Glen Crest Middle School
Elementary School: Arbor View Elementary School
School District: District 87
Listed By / Shown By
Listed By
Agency Name: Americorp, Ltd
Agency Phone: 773-585-5385
Shown By
Agency Title: Gambino Realtors
Agency Phone: 815-282-2222

Estimate Your Payment
Estimated Payment
$ 2,828.21 per month $2,044.04 Principal & Interest $652.92 Property Tax $131.25 Homeowner's Insurance
22w452 Sycamore Drive | MLS# 12717364
This single family home located at 22w452 Sycamore Drive , Glen Ellyn, IL 60137 is currently listed for sale with an asking price of $450,000. This property was built in 1960 and has 3 bedrooms and 2 full baths with 1071 sq. ft. 22w452 Sycamore Drive is located within the District 87 school district. Search Glen Ellyn real estate on www.gogambino.com today.