
BEDS4
BATHS6 full
SQUARE FEET4,254
MLS#12740057
STATUSNew
PROPERTY TYPEResidential - Single Family
SCHOOLDistrict 115
Property Description
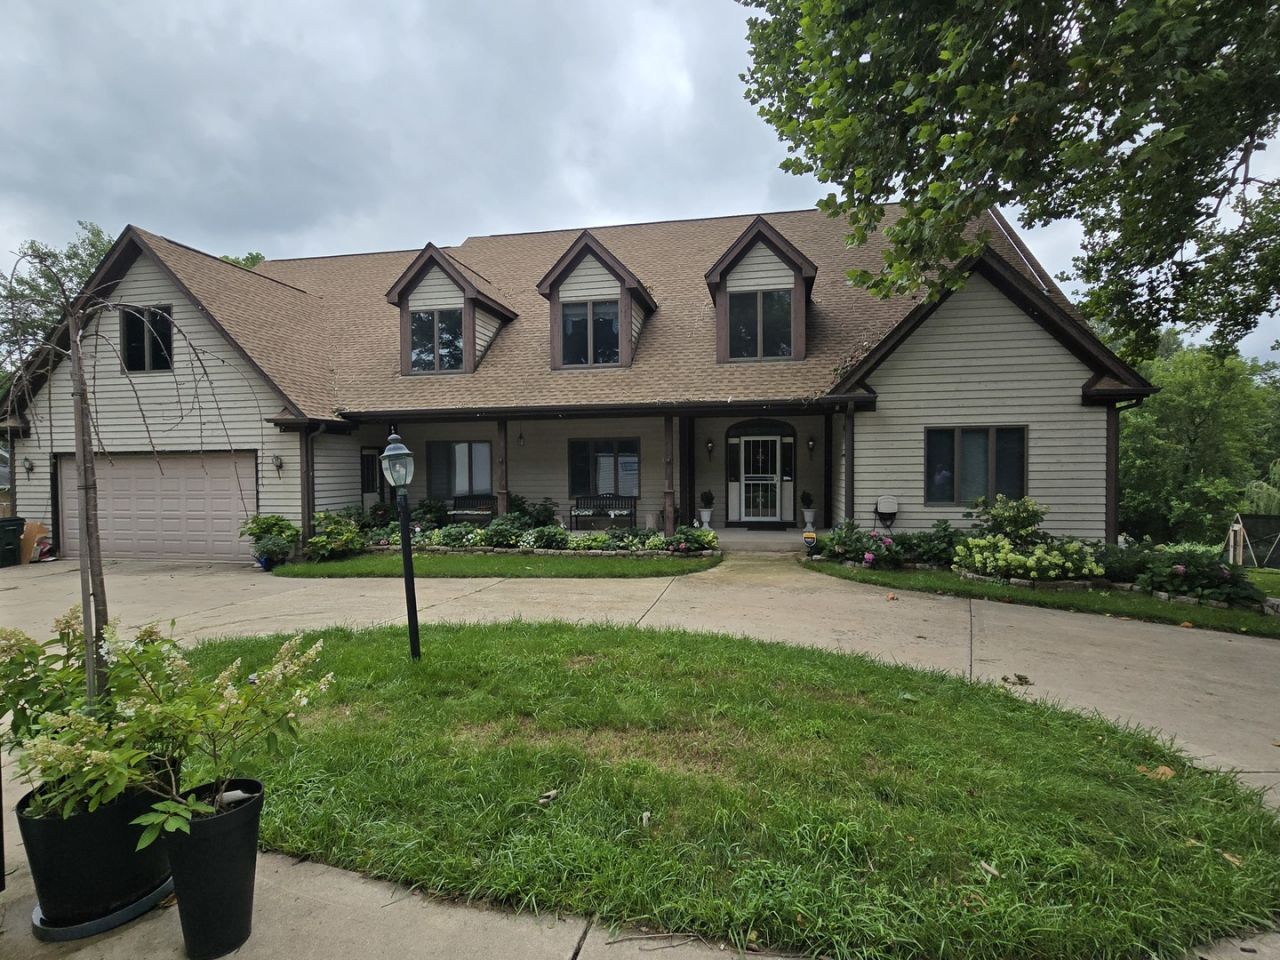
This stunning 4,254-square-foot single-family home sits on a quiet cul-de-sac. It features a large 2.72-acre lot with about 300 feet of beautiful creek frontage. The main level features a foyer, office, living room, dining and eating area which leads to a great room with a fireplace and sky lights. Main level Master bedroom and a mudroom with laundry complete this floor. Too many amenities to list - A complete list will be provided under additional information. Additional pictures coming soon.
Property Features
Property Type: Residential - Single Family
Basement: Unfinished, Full, Walk-Out Access
Basement: Yes
Cooling: Central Air, Zoned
Fireplaces: 1
Garage: 4
Heating: Natural Gas, Solar, Forced Air
Home Style: Traditional
Lot Size: 2.72 Acres
Taxes: $13,747
Year Built: 1999
Amenities
Cathedral Ceiling(s)
1st Floor Bedroom
1st Floor Full Bath
Bookcases
Separate Dining Room
Feature Descriptions
Additional rooms: Study, Eating Area, Foyer
Additional Structures: Gazebo
Appliances: Double Oven, Microwave, Dishwasher, Refrigerator, Washer, Dryer, Humidifier
Association Includes: None
Bath Features: Double Sink, Bidet
Dining Room: Separate
Exterior: Frame
Fireplace: Wood Burning
Fireplace Location(s): Family Room
Laundry: Main Level
Lot Dimensions: 313X501X31X135X123X631
Other Equipment: Water-Softener Owned, Central Vacuum, Security System, CO Detectors, Ceiling Fan(s)
Parcel#: 0221151017
Parking: Concrete, Garage Door Opener, Tandem, Yes, Garage Owned, Attached, Garage
Security: yes
Sewer: Septic Tank
Total Rooms: 9
Township: Bristol
Water: Well
Room Sizes
Study: 14X13
Eating Area: 12X14
Foyer: 14X12
Bedroom 2: 14X15
Bedroom 3: 12X23
Bedroom 4: 12X23
Family Room: 16X25
Kitchen: 14X16
Laundry: 9X20
Living Room: 15X12
Primary Bedroom: 17X19
Local Schools
School District: District 115
Listed By / Shown By
Listed By
Agency Name: Real People Realty
Agency Phone: 815-469-7449
Shown By
Agency Title: Gambino Realtors
Agency Phone: 815-282-2222

Estimate Your Payment
Estimated Payment
$ 5,254.47 per month $3,860.97 Principal & Interest $1,145.58 Property Tax $247.92 Homeowner's Insurance
23 Amanda Lane | MLS# 12740057
This single family home located at 23 Amanda Lane, Yorkville, IL 60560 is currently listed for sale with an asking price of $850,000. This property was built in 1999 and has 4 bedrooms and 6 full baths with 4254 sq. ft. Amanda Lane is located within the District 115 school district. Search Yorkville real estate on www.gogambino.com today.