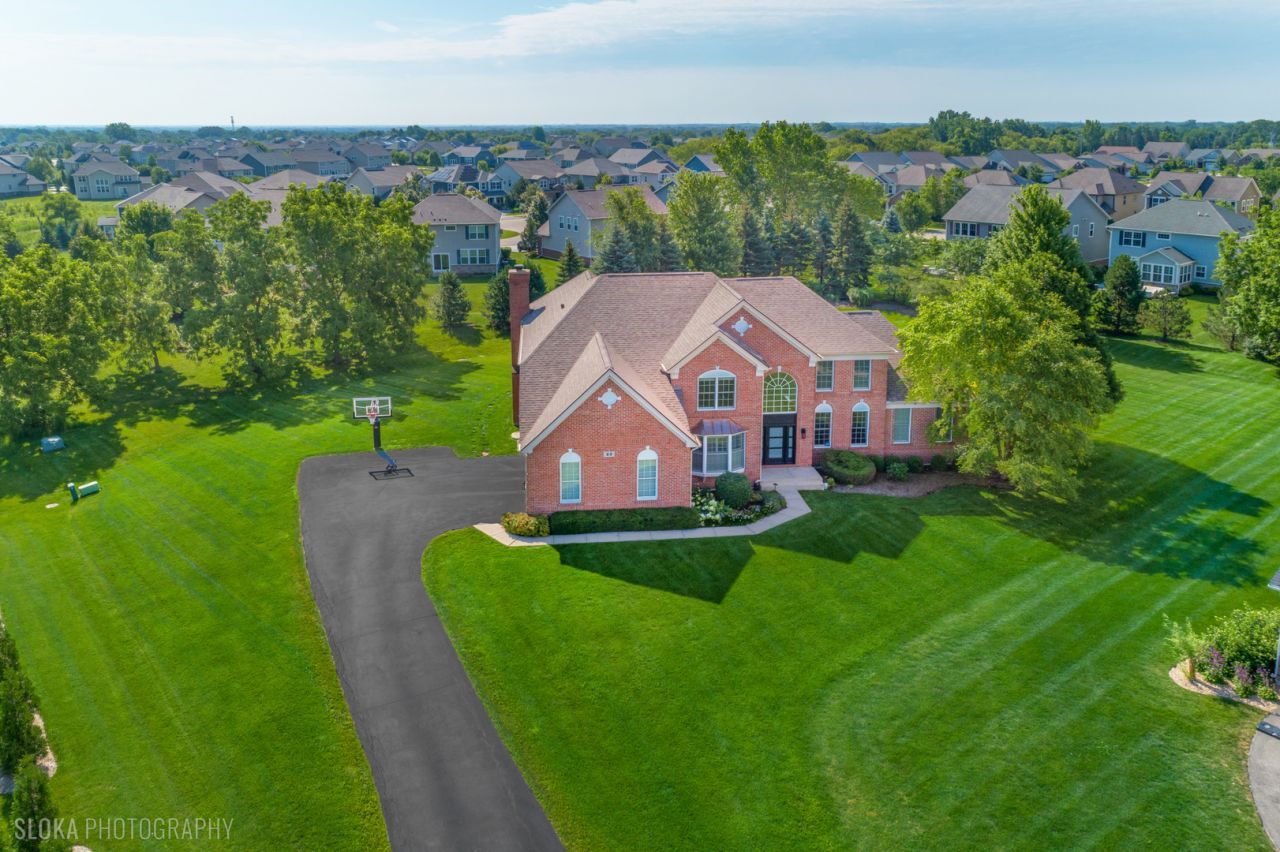

BEDS4
BATHS3 full 1 partial
SQUARE FEET4,021
MLS#12705915
STATUSContingent
PROPERTY TYPEResidential - Single Family
SUBDIVISIONHawthorn Woods Country Club
SCHOOLDistrict 95
Property Description
Property Features
Property Type: Residential - Single Family
Basement: Unfinished, Bath/Stubbed, Full
Basement: Yes
Cooling: Central Air
Fireplaces: 1
Garage: 3
Heating: Natural Gas, Forced Air, Zoned
Lot Size: 0.83 Acres
Roof Type: Asphalt
Taxes: $19,386
Year Built: 2009
Amenities
Cathedral Ceiling(s)
Walk-In Closet(s)
Open Floorplan
Granite Counters
Separate Dining Room
Quartz Counters
Feature Descriptions
Additional rooms: Sitting Room, Office, Eating Area, Heated Sun Room, Foyer, Walk In Closet
Appliances: Range, Microwave, Dishwasher, High End Refrigerator, Washer, Dryer, Disposal, Stainless Steel Appliance(s), Cooktop, Range Hood, Humidifier
Association Includes: Clubhouse, Exercise Facilities, Pool, Other
Bath Features: Whirlpool, Double Sink, Double Shower
Dining Room: Separate
Exterior: Brick
Fireplace: Gas Log, Gas Starter
Fireplace Location(s): Family Room
HOA Fee: 402/ Monthly
Laundry: Main Level, Gas Dryer Hookup, Sink
Lot: Landscaped
Lot Dimensions: 36534
Master Association Fee: 1956/ Yearly
Other Equipment: Security System, CO Detectors, Ceiling Fan(s), Sump Pump, Sprinkler-Lawn, Security Cameras
Parcel#: 14042010870000
Parking: Asphalt, Garage Door Opener, Garage, Yes, Garage Owned, Attached, Driveway, Owned
Security: yes
Sewer: Public Sewer
Total Rooms: 12
Township: Ela
Water: Shared Well
Room Sizes
Sitting Room: 11X8
Office: 13X12
Eating Area: 10X8
Heated Sun Room: 29X13
Foyer: 14X12
Walk In Closet: 16X10
Bedroom 2: 14X11
Bedroom 3: 14X11
Bedroom 4: 13X12
Dining Room: 16X18
Family Room: 21X20
Kitchen: 23X13
Laundry: 11X7
Living Room: 14X11
Primary Bedroom: 17X16
Local Schools
High School: Lake Zurich High School
Middle School: Lake Zurich Middle - N Campus
Elementary School: Spencer Loomis Elementary School
School District: District 95
Listed By / Shown By
Listed By
Agency Name: @properties Christie's International Real Estate
Agency Phone: 847-797-0200
Shown By
Agency Title: Gambino Realtors
Agency Phone: 815-282-2222

Estimate Your Payment
Estimated Payment
$ 6,328.15 per month $4,428.30 Principal & Interest $1,615.50 Property Tax $284.35 Homeowner's Insurance
23 Crystal Downs Drive | MLS# 12705915
This single family home located at 23 Crystal Downs Drive, Hawthorn Woods, IL 60047 is currently listed for sale with an asking price of $974,900. This property was built in 2009 and has 4 bedrooms and 3 full and 1 partial baths with 4021 sq. ft. Crystal Downs Drive is located in the Hawthorn Woods Country Club subdivision within the District 95 school district. Search Hawthorn Woods Country Club real estate on www.gogambino.com today.