
BEDS4
BATHS3 full
SQUARE FEET1,978
MLS#12795872
STATUSNew
PROPERTY TYPEResidential - Single Family
SCHOOLDistrict 214
Property Description
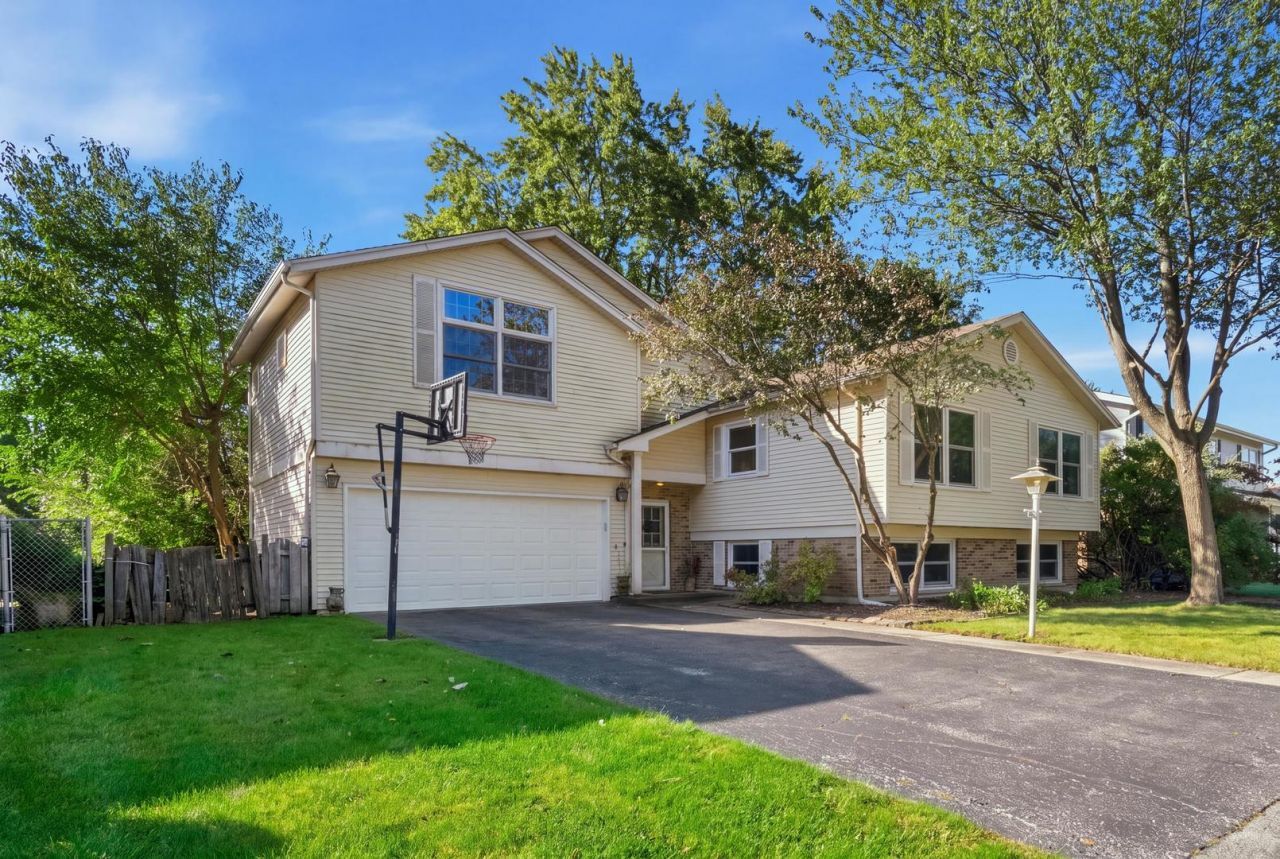
Rare opportunity in sought-after Berkley Square! This spacious multi-level home sits on a huge lot and offers 4 bedrooms and 3 full baths across multiple additions for living and storage. The standout is a true primary suite retreat, with 15-foot vaulted ceilings, two walk-in closets, a spa-style bath with soaking tub, double vanity, separate shower, and a private balcony. Main level features bright living and dining areas, an all-season sunroom, an eat-in kitchen, and two spacious secondary bedrooms with the flexibility to be converted back into three. Lower level adds a fourth bedroom, flexible extra space, and storage room. Outside, enjoy an attached 2-car garage and a deck overlooking the expansive, tree-lined lot. Being sold as-is. Direct park access to Rand Berkley Park and close to shopping and dining. Within top-rated Ivy Hill Elementary, Thomas Middle School, and Buffalo Grove High School. Don't miss this one!
Property Features
Property Type: Residential - Single Family
Basement: Yes
Basement: Partially Finished, Full, Daylight
Cooling: Central Air
Garage: 2
Heating: Gas, Forced Air
Lot Size: 0
Roof Type: Asphalt
Taxes: $9,909
Year Built: 1965
Feature Descriptions
Additional rooms: Heated Sun Room, Bonus Room, Storage
Association Includes: None
Exterior: Aluminum Siding, Vinyl Siding, Brick
Lot Dimensions: 0.21
Parcel#: 03171110060000
Parking: Asphalt, Garage Door Opener, Yes, Garage Owned, Attached, Garage
Sewer: Public Sewer
Total Rooms: 10
Township: Wheeling
Water: Public
Room Sizes
Heated Sun Room: 20X8
Bonus Room: 10X13
Storage: 20X11
Bedroom 2: 13X16
Bedroom 3: 10X14
Bedroom 4: 11X13
Dining Room: 10X10
Family Room: 14X19
Kitchen: 12X12
Laundry: 11X20
Living Room: 19X31
Primary Bedroom: 16X23
Local Schools
High School: Buffalo Grove High School
Middle School: Thomas Jefferson Middle School
Elementary School: Ivy Hill Elementary School
School District: District 214
Listed By / Shown By
Listed By
Agency Name: Greystone Realty
Agency Phone: 847-997-1639
Shown By
Agency Title: Gambino Realtors
Agency Phone: 815-282-2222

Estimate Your Payment
Estimated Payment
$ 3,218.57 per month $2,248.44 Principal & Interest $825.75 Property Tax $144.38 Homeowner's Insurance
23 W Suffield Drive | MLS# 12795872
This single family home located at 23 W Suffield Drive , Arlington Heights, IL 60004 is currently listed for sale with an asking price of $495,000. This property was built in 1965 and has 4 bedrooms and 3 full baths with 1978 sq. ft. W Suffield Drive is located within the District 214 school district. Search Arlington Heights real estate on www.gogambino.com today.