
BEDS3
BATHS2 full 1 partial
SQUARE FEET2,550
MLS#12668844
STATUSNew
PROPERTY TYPEResidential - Condominium
SCHOOLDistrict 299
Property Description
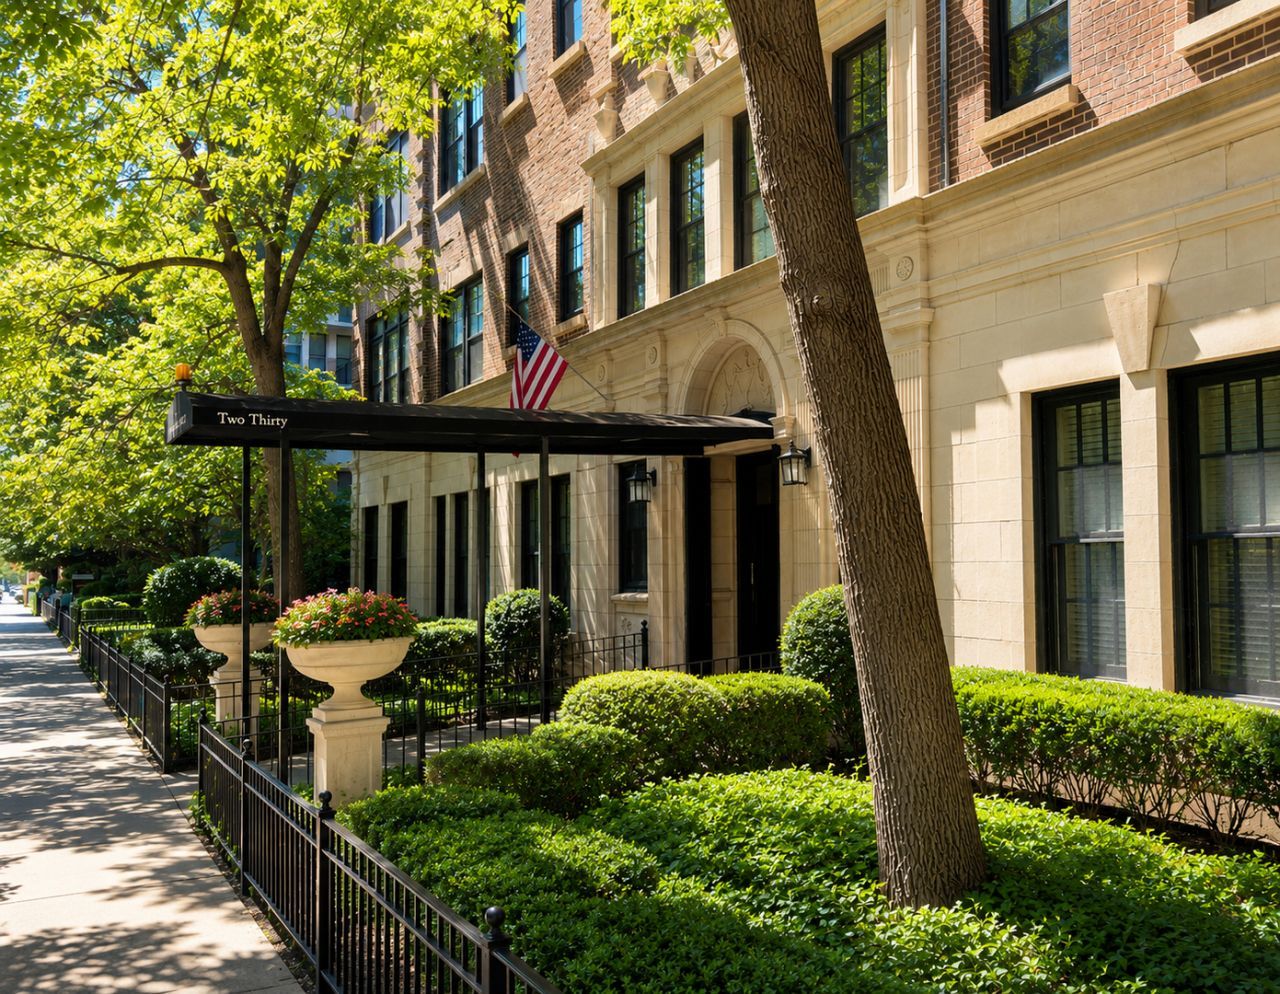
Beautifully reimagined by acclaimed Chicago interior designer Page Louisell, this exceptional Gold Coast residence is a rare opportunity to own a home where extraordinary design, timeless elegance, and luxurious comfort come together seamlessly. Every room has been thoughtfully curated to create interiors that feel sophisticated, collected, and effortlessly livable. This beautifully renovated three-bedroom, two-and-a-half-bath residence offers approximately 2,550 square feet of refined living space just one block from Lake Michigan, Oak Street Beach, and Michigan Avenue in the heart of Chicago's prestigious Gold Coast neighborhood. The interiors are defined by remarkable layers of texture, pattern, and craftsmanship. Throughout the home, an extraordinary collection of trade-only wallcoverings, luxurious textiles, custom window treatments, and bespoke lighting creates warmth, depth, and a subtle sense of whimsy while maintaining a timeless aesthetic. Curated finishes from some of the world's most respected design houses, including Nobilis, George Spencer, Schumacher, Christopher Farr, Soane Britain, Pierre Frey, Vaughan, and Urban Electric, reflect an exceptional level of quality and craftsmanship rarely found together in a private residence. Every selection was thoughtfully chosen and remains with the home, offering a truly turnkey designer living experience that would be nearly impossible to replicate. The gracious 29' x 16' living room is anchored by a wood-burning fireplace with a gas starter and beautifully renovated stone surround, creating an inviting setting for both everyday living and elegant entertaining. The nearly 20' x 15' formal dining room provides the perfect backdrop for intimate dinners and larger gatherings alike. Thoughtfully designed for both beauty and functionality, the kitchen features a Viking range (2026), Sub-Zero refrigerator and wine refrigerator, Bosch dishwasher, soapstone countertops, custom cabinetry, and a beautifully appointed butler's pantry. The tranquil primary suite features a beautifully renovated Carrara marble bath, while rich red oak hardwood floors extend throughout the residence, adding warmth and continuity to every room. Located in one of Chicago's most sought-after neighborhoods, this boutique condominium is moments from Oak Street Beach, the Magnificent Mile, world-class dining, luxury shopping, renowned cultural attractions, and the highly acclaimed Ogden International School district. Set within an intimate 14-residence boutique building originally constructed in 1916, this home offers the rare combination of timeless architecture, exceptional scale, curated designer interiors, and an irreplaceable Gold Coast location, making it one of the neighborhood's most distinctive luxury residences.
Property Features
Property Type: Residential - Condominium
Basement: None
Cooling: Central Air, Small Duct High Velocity
Fireplaces: 1
Garage: 1
Heating: Steam, Radiator(s)
Lot Size: COMMON
Stories: 7.0
Taxes: $12,643
Year Built: 1916
Amenities
Storage
Feature Descriptions
Additional rooms: Foyer, Pantry
Appliances: Range, Dishwasher, Refrigerator, Bar Fridge, Washer, Dryer
Association Amenities: Elevator in Residence, Storage, On Site Manager/Engineer, Security Door Lock(s), Service Elevator(s)
Association Includes: Heat, Water, Gas, Insurance, Exterior Maintenance, Lawn Care, Scavenger, Snow Removal
Bath Features: Separate Shower
Dining Room: Combined w/ LivRm
Exterior: Brick, Stone
Fireplace: Gas Log
Fireplace Location(s): Living Room
HOA Fee: 2679/ Monthly
Laundry: Washer Hookup, In Unit
Lot Dimensions: COMMON
Parcel#: 17032140171008
Parking: Off Site, Leased, Detached, Garage
Pet Allowed: Cats OK, Dogs OK
Sewer: Public Sewer
Total Rooms: 7
Township: North Chicago
Water: Lake Michigan
Room Sizes
Foyer: 20X09
Foyer: 20X09
Pantry: 15X06
Bedroom 2: 22X13
Bedroom 3: 16X15
Dining Room: COMBO
Family Room: 20X15
Kitchen: 15X09
Living Room: 29X16
Primary Bedroom: 22X13
Local Schools
High School: Wells Community Academy Senior H
Middle School: Ogden Elementary
Elementary School: Ogden Elementary
School District: District 299
Listed By / Shown By
Listed By
Agency Name: @properties Christie's International Real Estate
Agency Phone: 773-472-0200
Shown By
Agency Title: Gambino Realtors
Agency Phone: 815-282-2222

Estimate Your Payment
Estimated Payment
$ 5,882.73 per month $4,537.77 Principal & Interest $1,053.58 Property Tax $291.38 Homeowner's Insurance
230 E Delaware Place , Unit 4W | MLS# 12668844
This condo located at 230 E Delaware Place , Unit 4W, Chicago, IL 60611 is currently listed for sale with an asking price of $999,000. This property was built in 1916 and has 3 bedrooms and 2 full and 1 partial baths with 2550 sq. ft. E Delaware Place , Unit 4W is located within the District 299 school district. Search Chicago real estate on www.gogambino.com today.