
BEDS5
BATHS3 full 1 partial
SQUARE FEET3,650
MLS#12775229
STATUSNew
PROPERTY TYPEResidential - Single Family
SUBDIVISIONSt Andrews Woods
SCHOOLDistrict 365U
Property Description
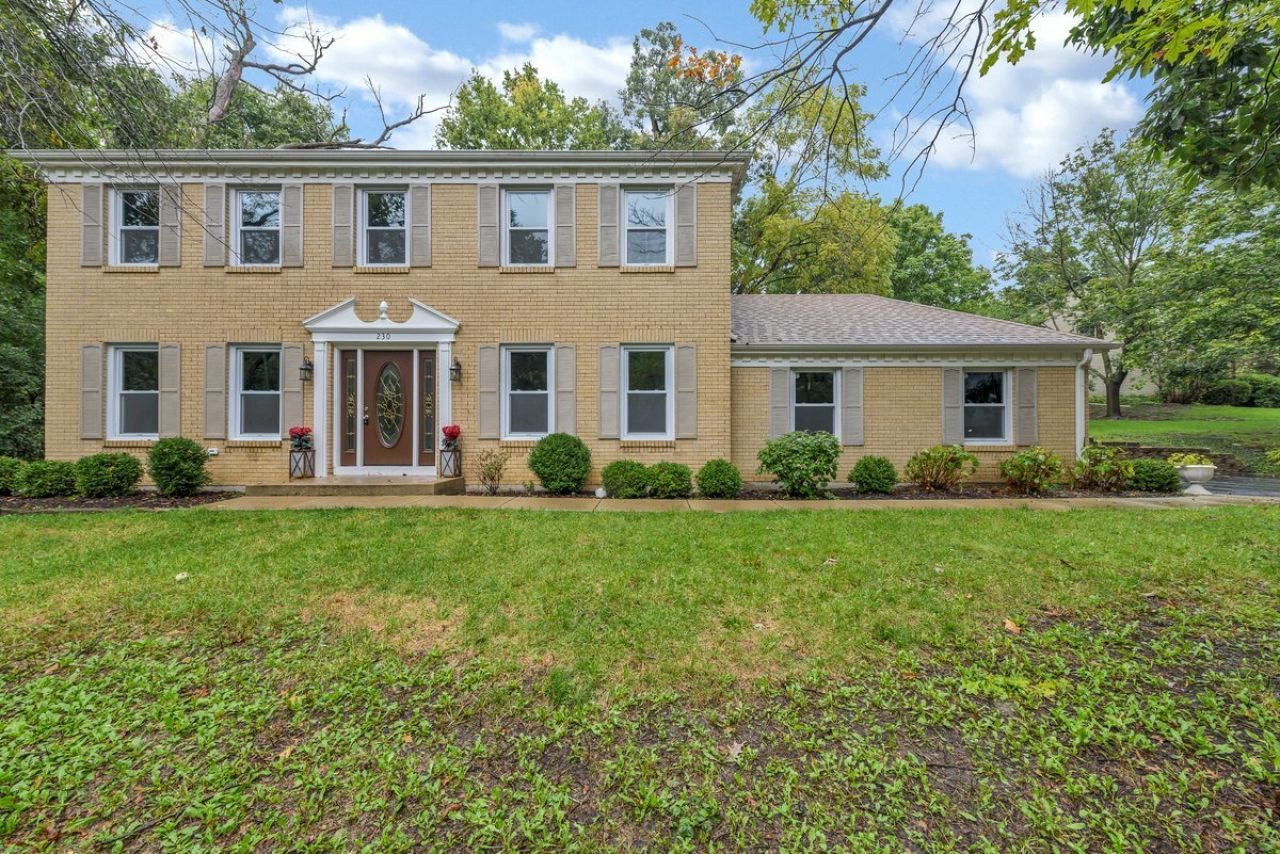
Wow this stunning approximately 3650 sq ft 2 story home offer 5 bedrooms and 3 /1/2 baths and will truly impress. Located in very desirable Saint Andrew Woods Subdivision on a private wooded lot where homes rarely come available. Freshly painted with new carpet and flooring, this move in ready home is waiting for its next owner. The very private back yard comes with a inground pool perfect for family gatherings and outdoor bbq's. Enjoy the extra large 4 car garage for all of your storage needs. Close to everything you need including easy interstate access, shops and restaurants. Dont miss this rare opportunity to own an exceptional home in sought after Saint Andrews Woods Subdivision. Schedule your showing today.
Property Features
Property Type: Residential - Single Family
Basement: Yes
Basement: Finished, Full
Cooling: Central Air
Fireplaces: 1
Garage: 4
Heating: Natural Gas
Home Style: Georgian
Lot Size: 144x100x81x143
Roof Type: Asphalt
Taxes: $12,815
Year Built: 1981
Amenities
1st Floor Bedroom
Feature Descriptions
Additional rooms: Bedroom 5,Breakfast Room, Recreation Room
Association Includes: None
Bath Features: Double Sink
Dining Room: Separate
Exterior: Brick
Fireplace: Wood Burning
Fireplace Location(s): Family Room
Laundry: Main Level
Lot: Landscaped, Wooded
Lot Dimensions: 144x100x81x143
Parcel#: 1202021010220000
Parking: Asphalt, Yes, Garage Owned, Attached, Garage
Sewer: Public Sewer
Total Rooms: 11
Township: DuPage
Water: Public
Room Sizes
Bedroom 5: 26X19
Breakfast Room: 10X10
Recreation Room: 26X20
Bedroom 2: 13X11
Bedroom 3: 12X11
Bedroom 4: 16X10
Dining Room: 13X12
Family Room: 17X15
Kitchen: 11X11
Laundry: 7X5
Living Room: 15X13
Primary Bedroom: 20X13
Local Schools
High School: Bolingbrook High School
Middle School: Brooks Middle School
Elementary School: Wood View Elementary School
School District: District 365U
Listed By / Shown By
Listed By
Agency Name: Circle One Realty
Agency Phone: 630-528-2300
Shown By
Agency Title: Gambino Realtors
Agency Phone: 815-282-2222

Estimate Your Payment
Estimated Payment
$ 3,967.82 per month $2,724.93 Principal & Interest $1,067.92 Property Tax $174.97 Homeowner's Insurance
230 Saint Andrews Drive | MLS# 12775229
This single family home located at 230 Saint Andrews Drive , Bolingbrook, IL 60440 is currently listed for sale with an asking price of $599,900. This property was built in 1981 and has 5 bedrooms and 3 full and 1 partial baths with 3650 sq. ft. Saint Andrews Drive is located in the St Andrews Woods subdivision within the District 365U school district. Search St Andrews Woods real estate on www.gogambino.com today.