
BEDS2
BATHS2 full
MLS#12712603
STATUSNew
PROPERTY TYPEResidential - Condominium
SCHOOLDistrict 299
Property Description
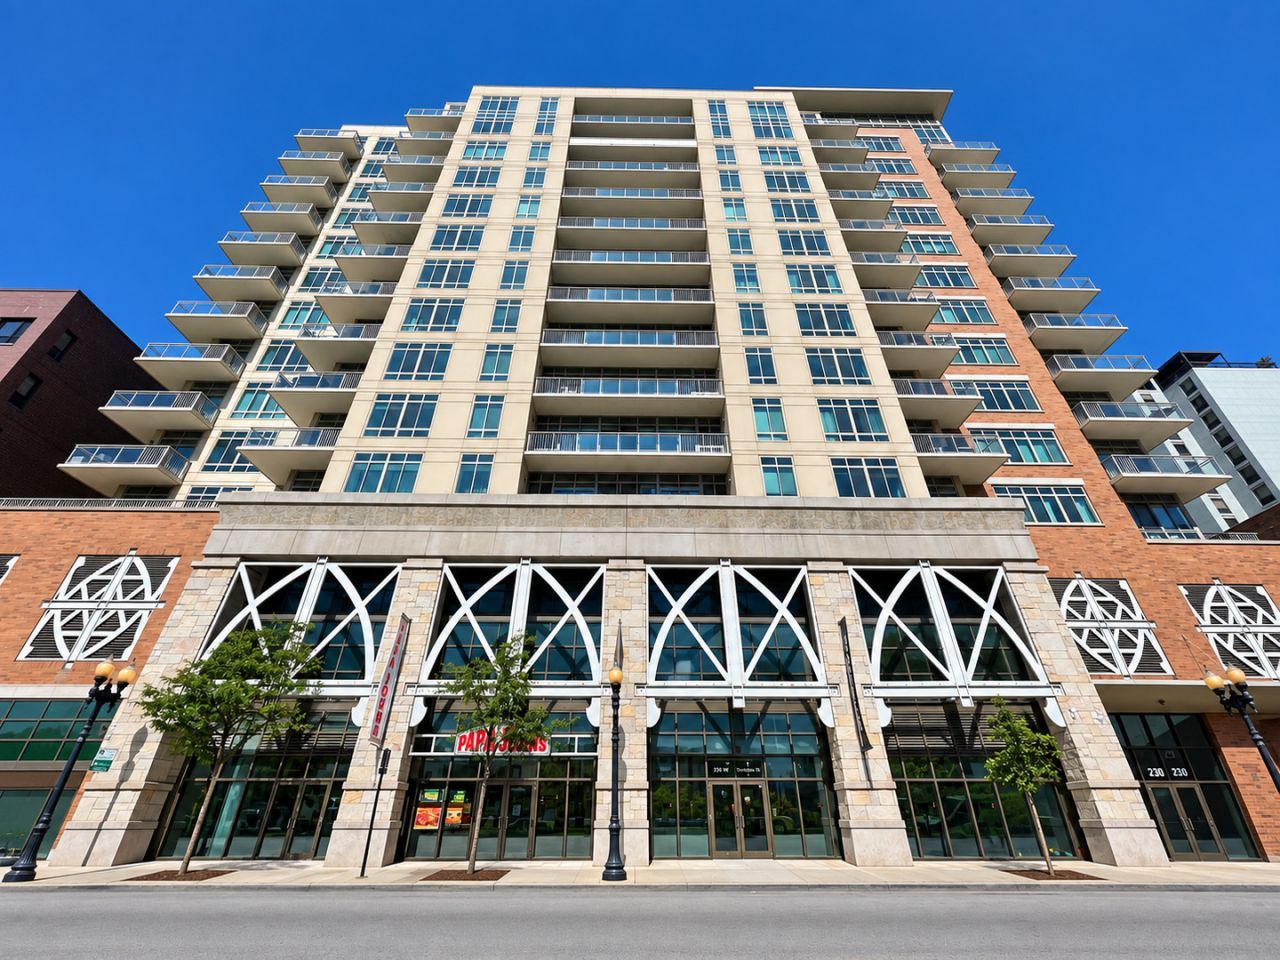
Experience elevated city living in this exceptional designer corner penthouse, ideally situated in one of Old Town's most sought-after residential buildings - The Venetian. This stunning 2BR/2BA + Den is located in the heart of Old Town. It offers unbelievable southern & western skyline views from the open living/dining rooms which open to your wrap around balcony. It is an entertainers dream! Adorned with Brazilian cherrywood flooring, the home boasts soaring 11-foot ceilings which give the space a grandness that truly set it apart. The primary suite has both northern and western exposure with beautiful views of Lake Michigan. It features a massive walk-in closet with custom built in's and a large marble bathroom with dual vanity & shower/tub combo. The 2nd bedroom also features lake views as well as a large closet with built in's. There is also a large partially enclosed den that functions as a great office/flex space. The building has a top notch fitness center, rooftop deck, beautiful garden terrace, and 24 hour door person. Heated deeded garage parking for Additional $30k.
Property Features
Property Type: Residential - Condominium
Basement: None
Cooling: Central Air
Garage: 1
Heating: Natural Gas, Forced Air
Lot Size: COMMON
Stories: 16.0
Taxes: $11,696
Year Built: 2005
Amenities
Storage
Walk-In Closet(s)
Doorman
Health Facilities
Lobby
Feature Descriptions
Additional rooms: Den
Appliances: Range, Microwave, Dishwasher, Refrigerator, Washer, Dryer, Disposal, Stainless Steel Appliance(s)
Association Amenities: Bike Room/Bike Trails, Door Person, Elevator in Residence, Exercise Room, Storage, On Site Manager/Engineer, Party Room, Sundeck, Receiving Room, Laundry, Elevator(s)
Association Includes: Water, Parking, Insurance, Doorman, TV/Cable, Exercise Facilities, Exterior Maintenance, Lawn Care, Scavenger, Snow Removal
Bath Features: Double Sink
Dining Room: Separate
Exterior: Brick, Stone, Concrete
HOA Fee: 1425/ Monthly
Laundry: Washer Hookup, In Unit
Lot Dimensions: COMMON
Parcel#: 17042200981081
Parking: Garage Door Opener, Heated Garage, Yes, Deeded, Attached, Garage
Pet Allowed: Cats OK, Dogs OK
Sewer: Public Sewer
Total Rooms: 6
Township: North Chicago
Water: Lake Michigan
Room Sizes
Den: 12X10
Bedroom 2: 12X10
Dining Room: 12X9
Kitchen: 11X10
Laundry: 4X4
Living Room: 22X18
Primary Bedroom: 13X12
Local Schools
School District: District 299
Listed By / Shown By
Listed By
Agency Name: @properties Christie's International Real Estate
Agency Phone: 773-472-0200
Shown By
Agency Title: Gambino Realtors
Agency Phone: 815-282-2222

Estimate Your Payment
Estimated Payment
$ 3,870.22 per month $2,720.84 Principal & Interest $974.67 Property Tax $174.71 Homeowner's Insurance
230 W Division Street, Unit 1501 | MLS# 12712603
This condo located at 230 W Division Street, Unit 1501, Chicago, IL 60610 is currently listed for sale with an asking price of $599,000. This property was built in 2005 and has 2 bedrooms and 2 full baths. W Division Street, Unit 1501 is located within the District 299 school district. Search Chicago real estate on www.gogambino.com today.