
BEDS2
BATHS2 full
SQUARE FEET1,400
MLS#12776612
STATUSNew
PROPERTY TYPEResidential - Condominium
SUBDIVISIONTalcott House
SCHOOLDistrict 207
Property Description
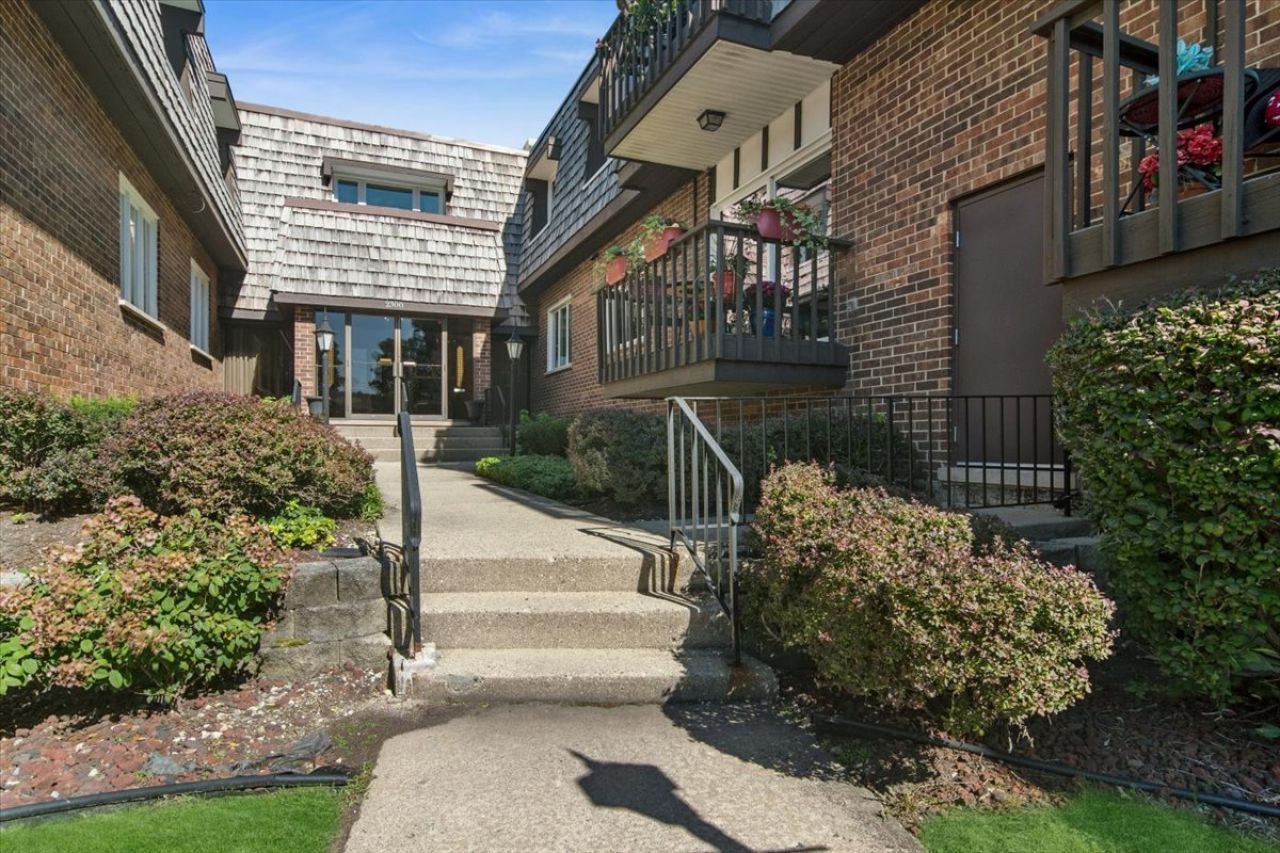
Welcome home to this spacious 2-bedroom, 2-bathroom condo in Park Ridge's desirable Talcott House, offering 1,400 sq. ft. of bright living space. Step inside to an inviting layout featuring wood laminate flooring throughout, quartz counters, stainless steel appliances, a north-facing private balcony, and a primary suite featuring a full bath and double closets. Enjoy effortless living with convenient laundry and welcoming social seating areas on every floor. an oversized 10.5' x 8' private storage unit, an incredible rare find for condo living! Beyond your door, this vibrant community offers fantastic amenities: a free-to-use party room with a bar and kitchenette, a hobby room, and a bike storage room. The heated garage includes epoxy flooring (new within 4 years), a car wash station, and EV charging options, plus ample guest parking. Perfectly located near I-294, I-290, I-90, Whole Foods, Trader Joe's, and Maine South High School. Come see this home before it's too late! Stop by this Saturday, 10/10 from 12-2 - no sign out front, but we'll be expecting you!
Property Features
Property Type: Residential - Condominium
Basement: None
Cooling: Central Air
Garage: 1
Heating: Electric
Lot Size: Common
Stories: 2.0
Taxes: $6,146
Year Built: 1975
Amenities
Open Floorplan
Lobby
Separate Dining Room
Quartz Counters
Feature Descriptions
Additional rooms: No additional rooms
Additional Structures: Workshop
Appliances: Range, Microwave, Dishwasher, Refrigerator, Stainless Steel Appliance(s)
Association Amenities: Coin Laundry, Storage, Party Room, Laundry, Elevator(s), Public Bus
Association Includes: Water, Parking, Insurance, Exterior Maintenance, Scavenger, Snow Removal
Dining Room: Separate
Exterior: Brick
HOA Fee: 397/ Monthly
Laundry: Common Area
Lot: Common Grounds
Lot Dimensions: Common
Parcel#: 09341010271014
Parking: Heated Garage, Yes, Garage Owned, Attached, Garage
Pet Allowed: Cats OK
Sewer: Public Sewer
Total Rooms: 5
Township: Maine
Water: Public
Room Sizes
Bedroom 2: 14X12
Dining Room: 11X10
Kitchen: 13X11
Living Room: 19X15
Primary Bedroom: 17X12
Local Schools
High School: Maine South High School
Middle School: Lincoln Middle School
Elementary School: George Washington Elementary Sch
School District: District 207
Listed By / Shown By
Listed By
Agency Name: Baird & Warner
Agency Phone: 847-392-1855
Shown By
Agency Title: Gambino Realtors
Agency Phone: 815-282-2222

Estimate Your Payment
Estimated Payment
$ 2,251.92 per month $1,634.78 Principal & Interest $512.17 Property Tax $104.97 Homeowner's Insurance
2300 W Talcott Road, Unit 2B1 | MLS# 12776612
This condo located at 2300 W Talcott Road, Unit 2B1, Park Ridge, IL 60068 is currently listed for sale with an asking price of $359,900. This property was built in 1975 and has 2 bedrooms and 2 full baths with 1400 sq. ft. W Talcott Road, Unit 2B1 is located in the Talcott House subdivision within the District 207 school district. Search Talcott House real estate on www.gogambino.com today.