
BEDS3
BATHS3 full 1 partial
SQUARE FEET2,242
MLS#12800976
STATUSNew
PROPERTY TYPEResidential - Single Family
SCHOOLDistrict 206
Property Description
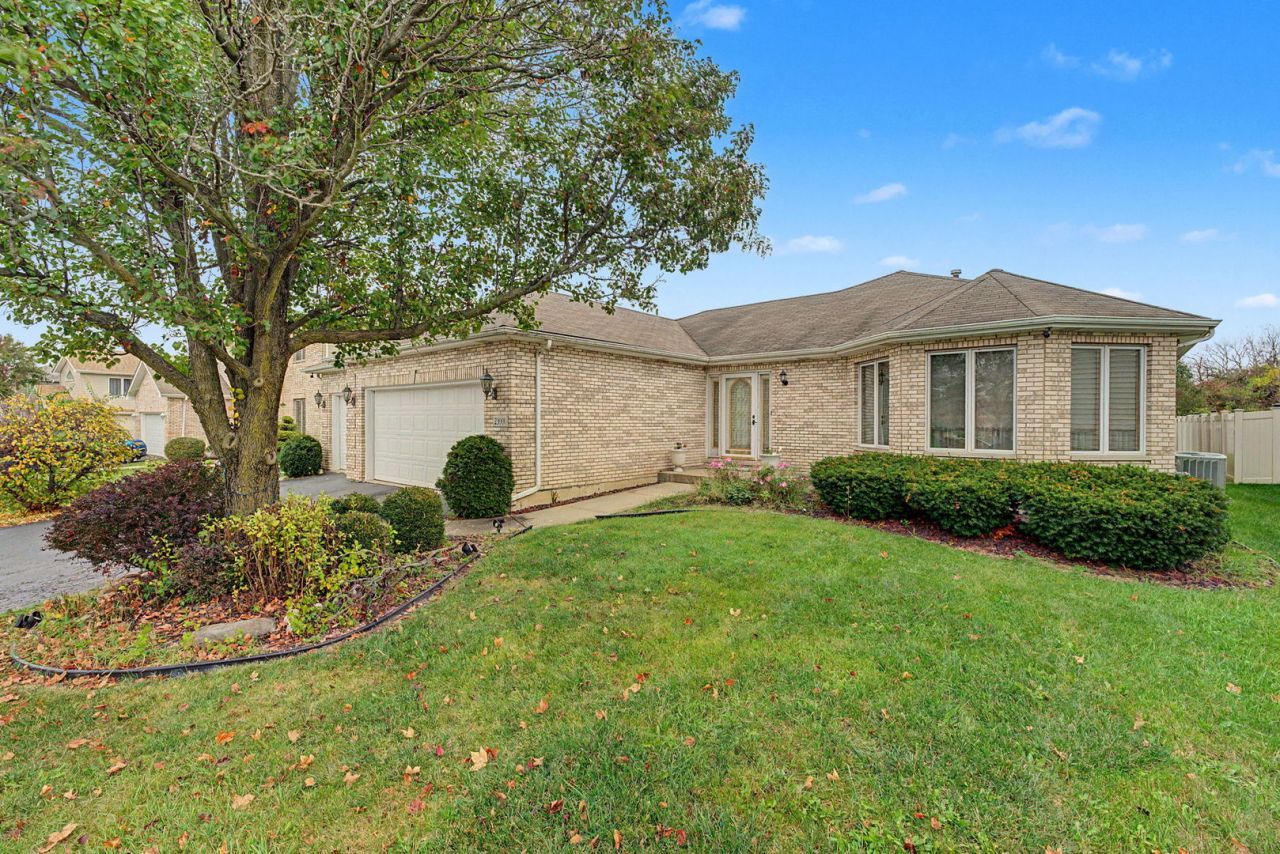
LINCOLN MEADOW SUBDIVISION - A DIAMOND IN THE ROUGH WITH INCREDIBLE POTENTIAL! This spacious full-brick-front quad-style home features 3 bedrooms (potential 4th), 31/2 baths, a partially unfinished basement, and an attached 3-car garage. Enjoy a traditional floor plan with formal living and dining rooms, spacious kitchen, separate eating area, and adjoining family room. The oversized primary suite offers a sitting room and private bath with jetted tub and skylight. The lower level includes an additional bedroom and full bath. Additional space with a sub-basement. Enjoy the backyard deck, privacy fencing, and landscaping. Conveniently located near highways, shopping, and schools.Make this home your own!
Property Features
Property Type: Residential - Single Family
Basement: Yes
Basement: Unfinished, Partial
Cooling: Central Air
Fireplaces: 1
Garage: 3
Heating: Forced Air
Lot Size: 0.24 Acres
Taxes: $5,229
Year Built: 1998
Feature Descriptions
Additional rooms: Eating Area, Bonus Room, Sitting Room
Appliances: Range, Dishwasher, Refrigerator, Washer, Dryer
Association Includes: None
Exterior: Vinyl Siding, Brick
Fireplace Location(s): Family Room
Lot Dimensions: 70X150
Parcel#: 32363050250000
Parking: Yes, Garage Owned, Attached, Garage
Sewer: Public Sewer
Total Rooms: 10
Township: Bloom
Water: Public
Room Sizes
Eating Area: 13X12
Bonus Room: 22X14
Sitting Room: 14X12
Bedroom 2: 14X12
Bedroom 3: 10X10
Dining Room: 13X10
Family Room: 16X15
Kitchen: 16X12
Laundry: 08X07
Living Room: 16X10
Primary Bedroom: 17X16
Local Schools
School District: District 206
Listed By / Shown By
Listed By
Agency Name: RE/MAX Premier
Agency Phone: 312-475-1717
Shown By
Agency Title: Gambino Realtors
Agency Phone: 815-282-2222

Estimate Your Payment
Estimated Payment
$ 2,127.64 per month $1,589.81 Principal & Interest $435.75 Property Tax $102.08 Homeowner's Insurance
23001 Eastbrook Drive | MLS# 12800976
This single family home located at 23001 Eastbrook Drive , Sauk Village, IL 60411 is currently listed for sale with an asking price of $350,000. This property was built in 1998 and has 3 bedrooms and 3 full and 1 partial baths with 2242 sq. ft. Eastbrook Drive is located within the District 206 school district. Search Sauk Village real estate on www.gogambino.com today.