
BEDS2
BATHS2 full 1 partial
SQUARE FEET1,608
MLS#12774611
STATUSNew
PROPERTY TYPEResidential - Townhouse
SUBDIVISIONEvergreen Park
SCHOOLDistrict 156
Property Description
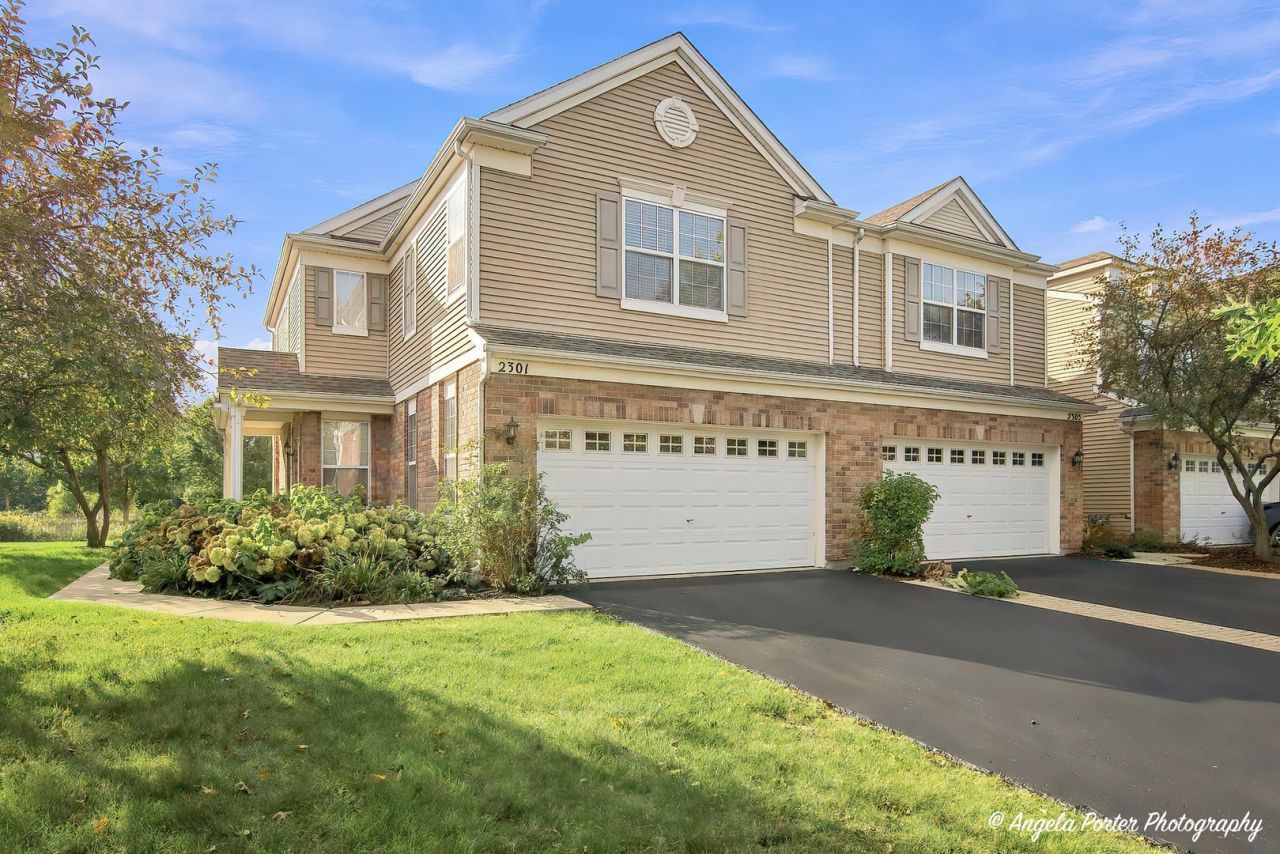
Beautiful, turnkey end-unit townhome backing to lush open space! Enjoy a bright, spacious living room with abundant windows and a cozy fireplace. The main level features new LVP flooring, a recently updated open-concept kitchen with generous counter space and new recessed lighting, plus a dining area with a slider to the spacious patio. A half bath and direct access to the two-car garage complete the level. Upstairs, new carpet leads to two bedrooms, ample closet space, and a full laundry room. The impressive primary suite features vaulted ceilings, abundant windows, two large walk-in closets, and a beautifully renovated bath with a soaking tub and separate shower. The furnace and AC have also been recently replaced. Set in a desirable spot within the community, this home offers a large side yard and peaceful natural views behind-so you can relax outdoors without looking into a neighbor's windows. Convenient to shopping, Peterson Park and Beach, restaurants, entertainment, and recreation. Low taxes and association fees make this home even more appealing. Don't miss your chance to see it!
Property Features
Property Type: Residential - Townhouse
Basement: None
Cooling: Central Air
Fireplaces: 1
Garage: 2
Heating: Natural Gas, Forced Air
Lot Size: COMMON
Roof Type: Asphalt
Stories: 2.0
Taxes: $6,048
Year Built: 2004
Amenities
Cathedral Ceiling(s)
1st Floor Full Bath
Storage
Walk-In Closet(s)
Feature Descriptions
Additional rooms: No additional rooms
Appliances: Range, Microwave, Dishwasher, Refrigerator, Washer, Dryer
Association Includes: Heat, Water
Bath Features: Separate Shower, Double Sink
Dining Room: Combined w/ LivRm
Exterior: Vinyl Siding, Brick
Fireplace: Gas Log
Fireplace Location(s): Living Room
HOA Fee: 210/ Monthly
Laundry: Upper Level, In Unit
Lot: Common Grounds
Lot Dimensions: COMMON
Parcel#: 0923356005
Parking: Asphalt, Garage Door Opener, Yes, Garage Owned, Attached, Garage
Pet Allowed: Cats OK, Dogs OK
Sewer: Public Sewer
Total Rooms: 5
Township: McHenry
Water: Lake Michigan
Room Sizes
Bedroom 2: 15X13
Dining Room: 11X11
Kitchen: 11X11
Laundry: 08X06
Living Room: 19X13
Primary Bedroom: 16X14
Local Schools
High School: Mchenry Campus
Middle School: Mchenry Middle School
Elementary School: Landmark Elementary School
School District: District 156
Listed By / Shown By
Listed By
Agency Name: RE/MAX Plaza
Agency Phone: 815-385-6770
Shown By
Agency Title: Gambino Realtors
Agency Phone: 815-282-2222

Estimate Your Payment
Estimated Payment
$ 1,881.68 per month $1,294.56 Principal & Interest $504.00 Property Tax $83.13 Homeowner's Insurance
2301 Evergreen Circle | MLS# 12774611
This townhouse located at 2301 Evergreen Circle , McHenry, IL 60050 is currently listed for sale with an asking price of $285,000. This property was built in 2004 and has 2 bedrooms and 2 full and 1 partial baths with 1608 sq. ft. Evergreen Circle is located in the Evergreen Park subdivision within the District 156 school district. Search Evergreen Park real estate on www.gogambino.com today.