
BEDS2
BATHS2 full
SQUARE FEET1,713
MLS#12704002
STATUSNew
PROPERTY TYPEResidential - Condominium
SUBDIVISIONWaterfall Glen
SCHOOLDistrict 210
Property Description
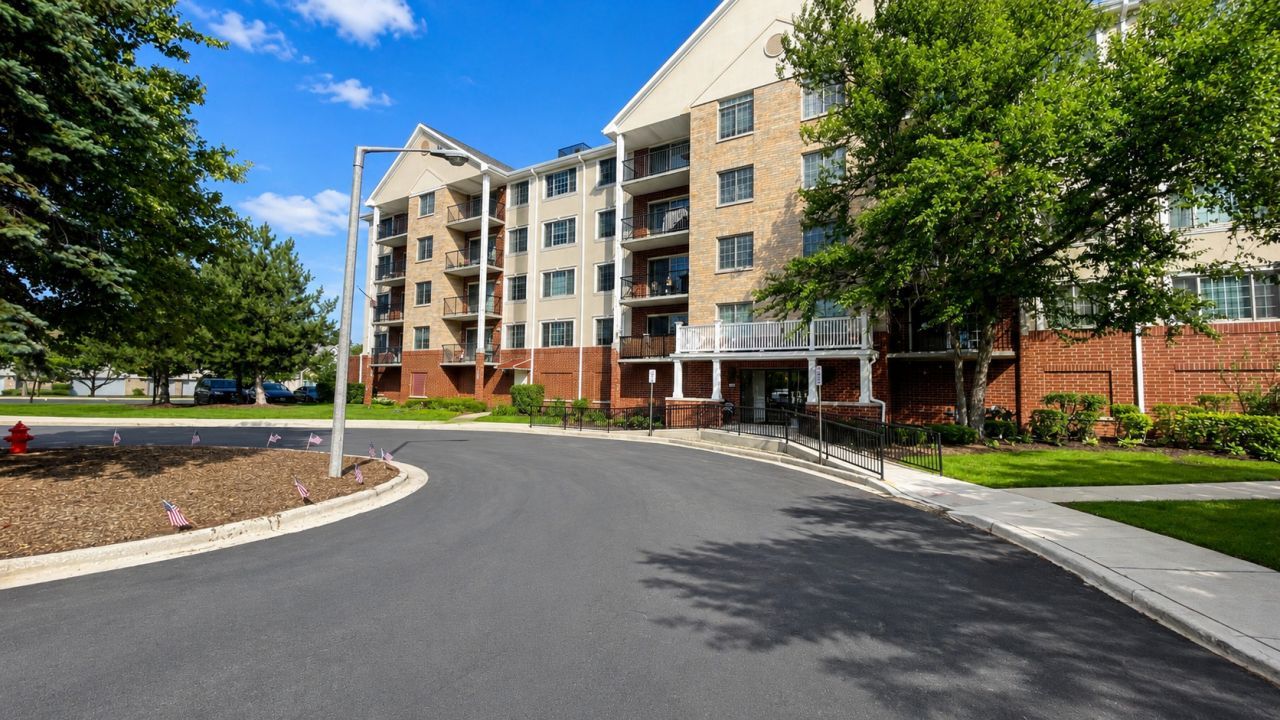
Spacious 2-bedroom, 2-bath penthouse condo in Waterfall Glen offering 1,713 square feet of living space, a separate dining room, dinette, family room, in-unit laundry, two balconies, and one heated indoor garage space. This corner end unit is filled with natural light and features treetop views from balconies located off both the living room and family room. The generous floor plan includes freshly painted interiors and well-proportioned bedrooms. The primary suite features a private bath with a soaking tub, separate shower, and walk-in closet. Additional updates include HVAC replacement in 2018, a dryer installed in 2018, and a washer installed in 2020. The secure elevator building provides heated first-floor garage parking in space #43. Additional storage is available in the fifth-floor storage room, with possible storage space near the assigned garage space, subject to building rules and approval. Conveniently located near expressways, restaurants, shopping, and the Waterfall Glen Forest Preserve. The monthly assessment includes heat, water, natural gas, and other building services.
Property Features
Property Type: Residential - Condominium
Basement: None
Cooling: Central Air
Garage: 43
Heating: Natural Gas
Lot Size: Integral
Stories: 5.0
Taxes: $4,328
Year Built: 2000
Amenities
Storage
Walk-In Closet(s)
Separate Dining Room
Feature Descriptions
Additional rooms: Eating Area
Appliances: Range, Microwave, Dishwasher, Refrigerator
Association Includes: Heat, Water, Gas, Parking, Insurance, Exterior Maintenance, Lawn Care, Scavenger, Snow Removal
Bath Features: Separate Shower, Double Sink, Soaking Tub
Dining Room: Separate
Exterior: Brick, Stucco
HOA Fee: 523/ Monthly
Laundry: Washer Hookup, In Unit
Lot: Common Grounds
Lot Dimensions: Integral
Parcel#: 1005409058
Parking: Asphalt, Garage Door Opener, Heated Garage, Yes, Other, Attached, Garage
Pet Allowed: Cats OK, Dogs OK, Number Limit
Sewer: Public Sewer
Total Rooms: 7
Township: Downers Grove
Water: Public
Room Sizes
Eating Area: 8X9
Bedroom 2: 11X14
Dining Room: 15X19
Family Room: 11X15
Kitchen: 9X10
Laundry: 5X6
Living Room: 13X19
Primary Bedroom: 13X17
Local Schools
High School: Lemont Twp High School
Middle School: Old Quarry Middle School
Elementary School: Oakwood Elementary School
School District: District 210
Listed By / Shown By
Listed By
Agency Name: Illinois Star, Ltd. REALTORS
Agency Phone: 847-647-4000
Shown By
Agency Title: Gambino Realtors
Agency Phone: 815-282-2222

Estimate Your Payment
Estimated Payment
$ 1,955.88 per month $1,498.96 Principal & Interest $360.67 Property Tax $96.25 Homeowner's Insurance
2301 Oakmont Way, Unit 502 | MLS# 12704002
This condo located at 2301 Oakmont Way, Unit 502, Darien, IL 60561 is currently listed for sale with an asking price of $330,000. This property was built in 2000 and has 2 bedrooms and 2 full baths with 1713 sq. ft. Oakmont Way, Unit 502 is located in the Waterfall Glen subdivision within the District 210 school district. Search Waterfall Glen real estate on www.gogambino.com today.