
BEDS3
BATHS2 full 1 partial
SQUARE FEET1,286
MLS#12772487
STATUSNew
PROPERTY TYPEResidential - Single Family
SUBDIVISIONSpring Meadows
SCHOOLDistrict 157
Property Description
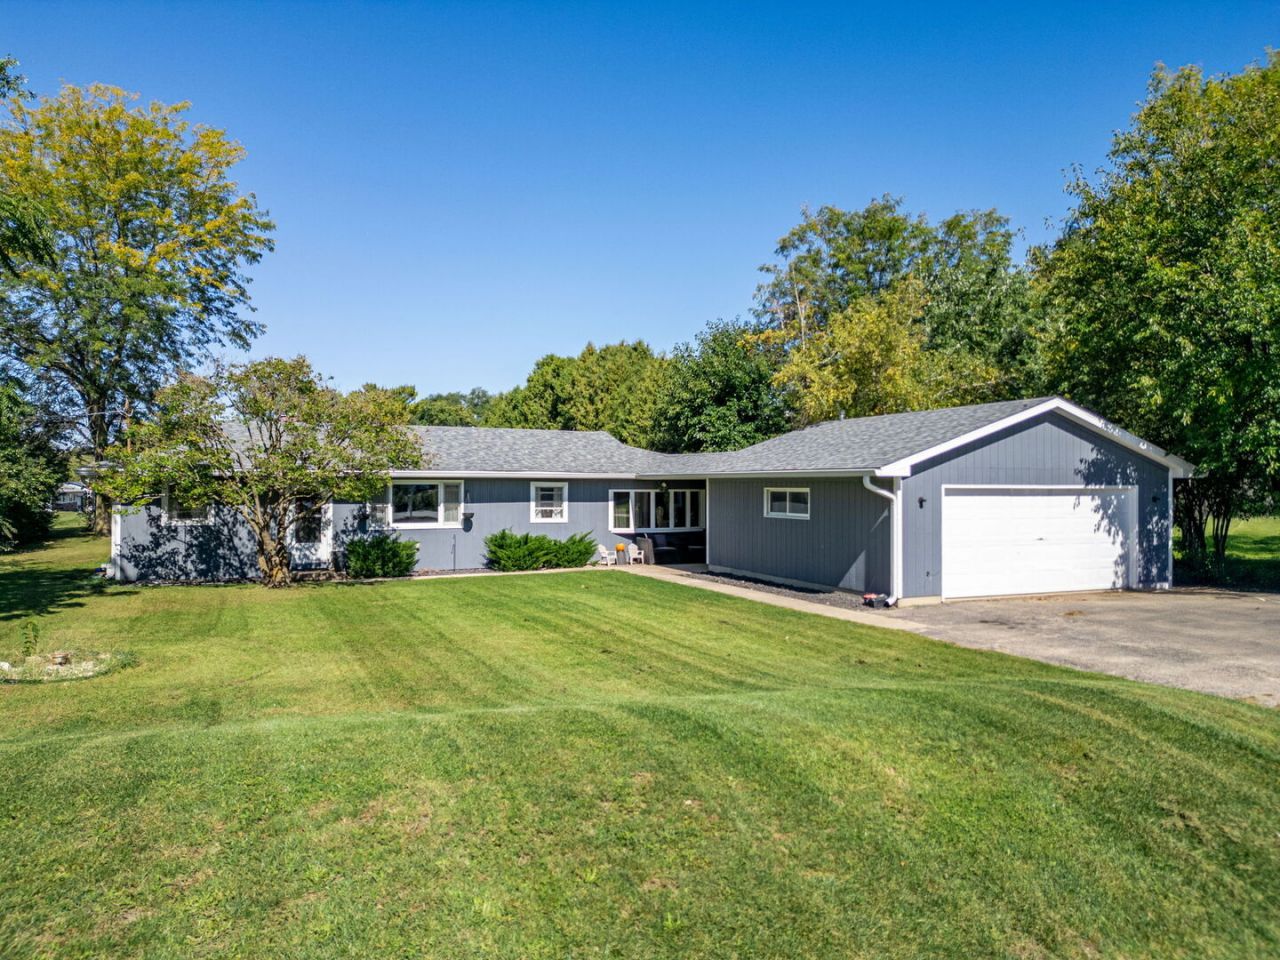
Property is zoned B2 - general business. The home features three generously sized bedrooms, including a walk-in closet in the primary suite, a large living room/dining room area, an updated kitchen and a 2.5 car garage. The roof, water heater, and HVAC are new as of 2022-2023 and the bathrooms have been updated as well. The outbuilding is over 2600 square feet and was raised 4 feet and completely refurbished. and can be used as a office, storage, workshop or any combination and more. 2 overhead doors, 12 feet tall, 3 furnaces, 1 AC unit, 2 electrical boxes in the building plus a toilet and utility sink. The roof, drywall, HVAC, electrical and plumbing were all replaced in 2021-2022. This property offers so many different possibilities - live in the home and house your business in the outbuilding, rent out the home, rent out the outbuilding the outbuilding might be able to be split for 2 separate users. Find the combination that works for you. Flexibility and income potential make this property a must-have!
Property Features
Property Type: Residential - Single Family
Basement: None
Cooling: Central Air
Garage: 2
Heating: Natural Gas
Home Style: Ranch
Lot Size: 0.58 Acres
Roof Type: Asphalt
Taxes: $6,609
Year Built: 1974
Amenities
1st Floor Full Bath
Feature Descriptions
Additional rooms: No additional rooms
Additional Structures: Outbuilding
Appliances: Range, Microwave, Dishwasher, Washer, Dryer, Gas Cooktop, Gas Oven
Association Includes: None
Dining Room: Combined w/ LivRm
Exterior: Frame
Laundry: Main Level, Gas Dryer Hookup
Lot: Dimensions to Center of Road
Lot Dimensions: 100 X 300
Other Equipment: Water-Softener Owned, CO Detectors, Ceiling Fan(s), Water Heater-Gas
Parcel#: 0425279004
Parking: Asphalt, Concrete, No Garage, Yes, Garage Owned, Detached, Garage
Sewer: Public Sewer
Total Rooms: 7
Township: Richmond
Water: Well
Room Sizes
Bedroom 2: 11X11
Bedroom 3: 12X11
Dining Room: 18X10
Family Room: 18X10
Kitchen: 11X12
Laundry: 7X5
Living Room: 17X14
Primary Bedroom: 15X12
Local Schools
High School: Richmond-Burton Community High S
Middle School: Nippersink Middle School
Elementary School: Spring Grove Elementary School
School District: District 157
Listed By / Shown By
Listed By
Agency Name: Keller Williams Success Realty
Agency Phone: 815-261-4834
Shown By
Agency Title: Gambino Realtors
Agency Phone: 815-282-2222

Estimate Your Payment
Estimated Payment
$ 4,055.38 per month $3,293.18 Principal & Interest $550.75 Property Tax $211.46 Homeowner's Insurance
2302 NW Route 12 Highway Nw | MLS# 12772487
This single family home located at 2302 NW Route 12 Highway Nw, Spring Grove, IL 60081 is currently listed for sale with an asking price of $725,000. This property was built in 1974 and has 3 bedrooms and 2 full and 1 partial baths with 1286 sq. ft. NW Route 12 Highway Nw is located in the Spring Meadows subdivision within the District 157 school district. Search Spring Meadows real estate on www.gogambino.com today.