
BEDS3
BATHS1 full 1 partial
SQUARE FEET936
MLS#12767649
STATUSNew
PROPERTY TYPEResidential - Single Family
SCHOOLDistrict 129
Property Description
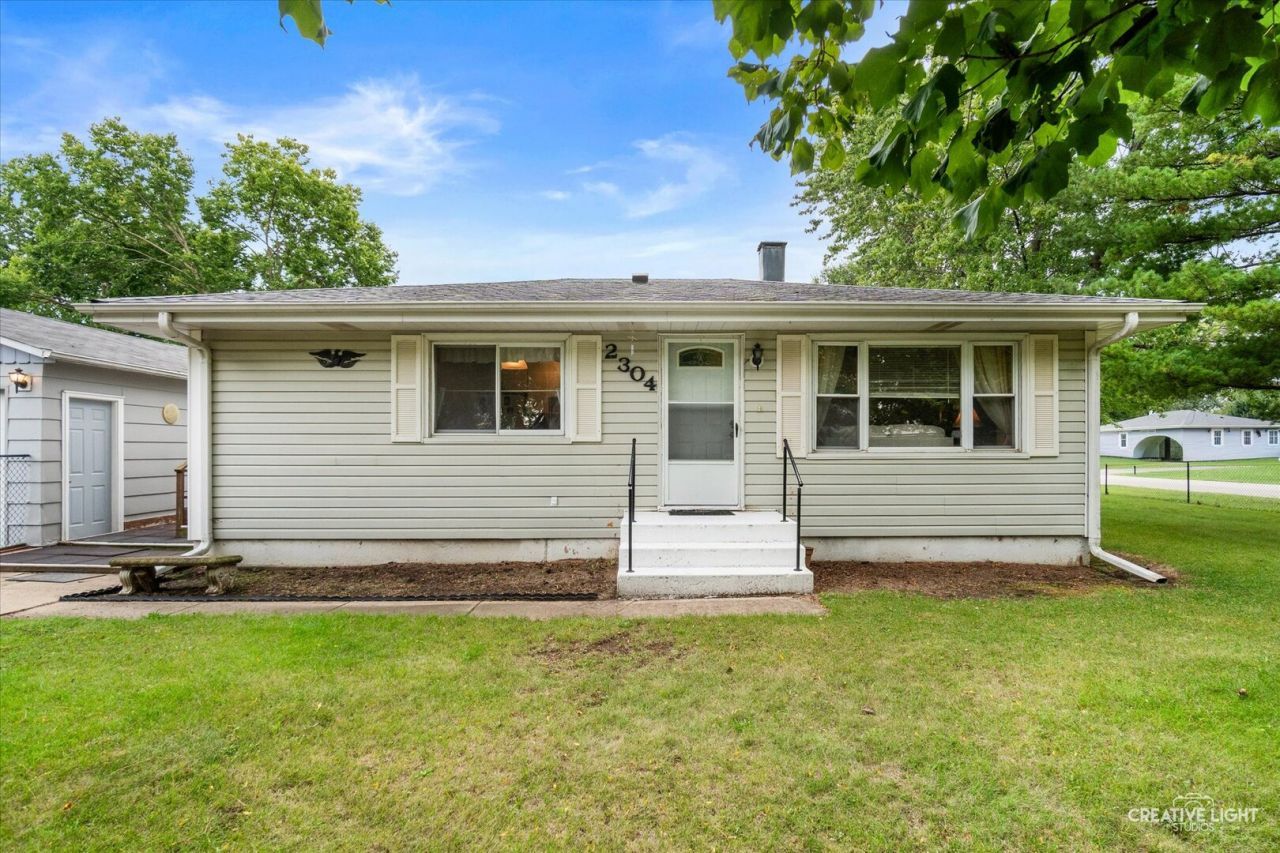
Welcome to this affordable and well-maintained 3-bedroom, 1.5-bath ranch home! The main level features a comfortable living room with hardwood flooring and a large front window that brings in plenty of natural light. The bright, eat-in kitchen offers white cabinetry, ample counter space, updated flooring, and a dining area overlooking the yard. All three bedrooms and the full bathroom are conveniently located on the main level. Downstairs, the full, partially finished basement provides additional living and entertaining space, including a family room with a faux brick fireplace, a recreation room with a bar, a convenient half bath, and a dedicated laundry room. Outside, enjoy the large yard, fully fenced in both the front and back, with plenty of room for outdoor activities, pets, or entertaining. A detached 2-car garage and large storage shed provide additional storage for vehicles, tools, and outdoor equipment. With convenient single-level living, additional basement space, and a generous yard, this home has plenty to offer!
Property Features
Property Type: Residential - Single Family
Basement: Yes
Basement: Partially Finished, Full
Cooling: Central Air
Fireplaces: 1
Garage: 2
Heating: Natural Gas, Forced Air
Lot Size: 0.26 Acres
Taxes: $856
Year Built: 1962
Feature Descriptions
Additional rooms: Recreation Room
Association Includes: None
Exterior: Vinyl Siding
Fireplace Location(s): Basement
Lot Dimensions: 128x90
Parcel#: 1531376001
Parking: Yes, Detached, Garage
Sewer: Public Sewer
Total Rooms: 7
Township: Aurora
Water: Public
Room Sizes
Recreation Room: 16X11
Bedroom 2: 11X9
Bedroom 3: 11X9
Family Room: 15X10
Kitchen: 12X14
Laundry: 14X8
Living Room: 11X18
Primary Bedroom: 11X11
Local Schools
School District: District 129
Listed By / Shown By
Listed By
Agency Name: eXp Realty
Agency Phone: 630-669-6318
Shown By
Agency Title: Gambino Realtors
Agency Phone: 815-282-2222

Estimate Your Payment
Estimated Payment
$ 1,496.87 per month $1,339.53 Principal & Interest $71.33 Property Tax $86.01 Homeowner's Insurance
2304 Countryside Drive | MLS# 12767649
This single family home located at 2304 Countryside Drive , Montgomery, IL 60538 is currently listed for sale with an asking price of $294,900. This property was built in 1962 and has 3 bedrooms and 1 full and 1 partial baths with 936 sq. ft. Countryside Drive is located within the District 129 school district. Search Montgomery real estate on www.gogambino.com today.