
BEDS3
BATHS1 full 1 partial
SQUARE FEET1,662
MLS#12734668
STATUSPending
PROPERTY TYPEResidential - Single Family
SUBDIVISIONSouthwood
SCHOOLDistrict 4
Property Description
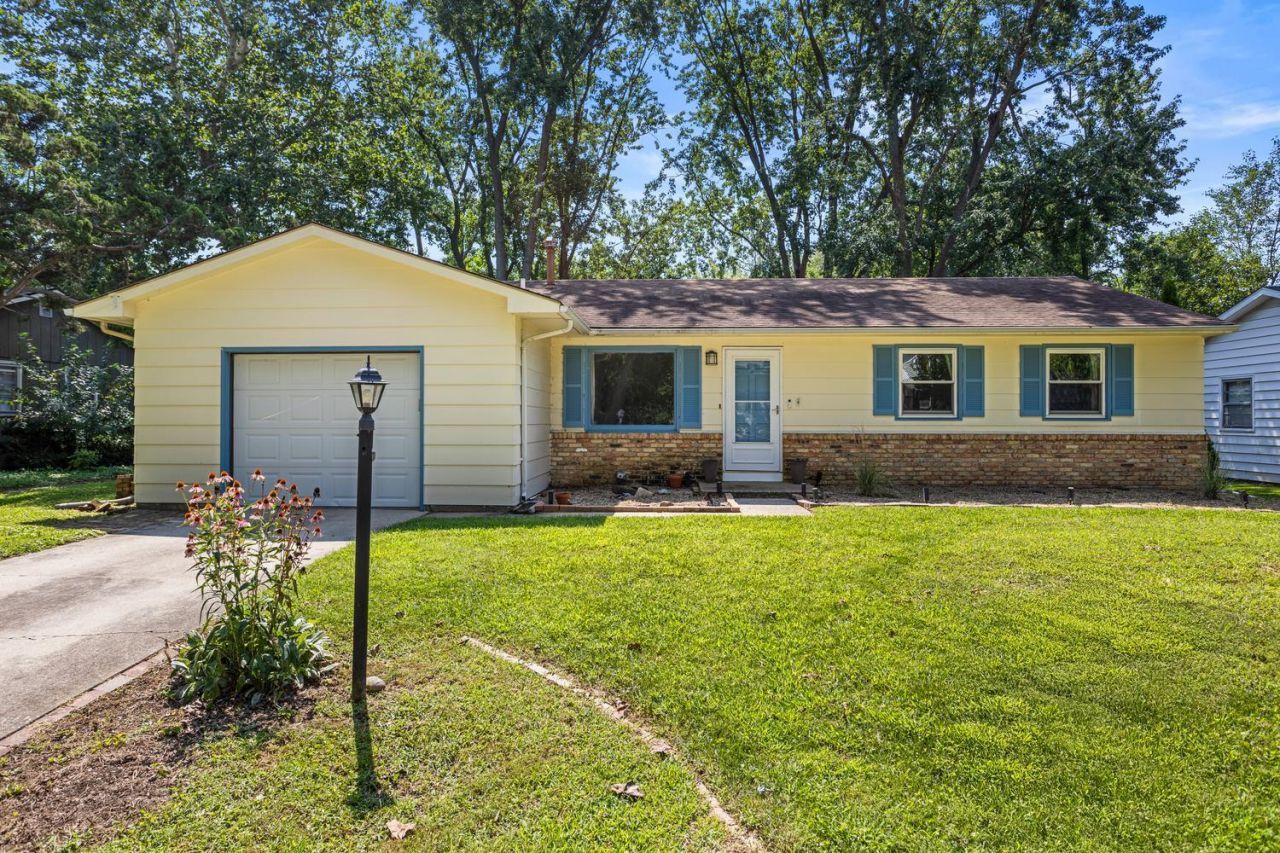
Located in the heart of the Southwood neighborhood, this well-kept 3 bed, 1.5 bath home offers an abundance of living space (1662 Square feet!) and thoughtful updates throughout. The freshly painted and spacious front living room provides a welcoming space for guests or relaxing with family. The kitchen features updated appliances, a convenient eat-in area, and a laundry closet. Just beyond the kitchen, the separate dining room showcases a cozy fireplace and flows into an additional living area-perfect for everyday living, entertaining, or creating a comfortable flex space. All three bedrooms feature beautiful hardwood floors, with the primary bedroom offering a private half bath. Freshly painted throughout many of the home's large living spaces, the interior feels bright, clean, and move-in ready. Outside, the fully fenced backyard provides plenty of room to enjoy the outdoors and is easily accessed through sliding doors off the back living area. With generous living spaces, hardwood floors, a fenced backyard, and a convenient Southwood location, this home offers plenty of room to make it your own. Schedule your showing today!
Property Features
Property Type: Residential - Single Family
Basement: Crawl Space
Cooling: Central Air
Fireplaces: 1
Garage: 1
Heating: Natural Gas, Forced Air
Home Style: Ranch
Lot Size: 0.16 Acres
Roof Type: Asphalt
Taxes: $5,564
Year Built: 1968
Amenities
1st Floor Bedroom
1st Floor Full Bath
Feature Descriptions
Additional rooms: No additional rooms
Appliances: Range, Microwave, Dishwasher, Refrigerator, Disposal, Range Hood
Association Includes: None
Dining Room: Separate
Exterior: Brick, Masonite
Fireplace: Wood Burning
Fireplace Location(s): Dining Room
Laundry: Main Level, In Unit, In Kitchen, Laundry Closet
Lot Dimensions: 102.5 X 70
Other Equipment: CO Detectors, Ceiling Fan(s), Sump Pump, Water Heater-Gas
Parcel#: 452022404008
Parking: Concrete, Garage Door Opener, Yes, Garage Owned, Attached, Garage
Sewer: Public Sewer
Total Rooms: 7
Township: Champaign
Water: Public
Room Sizes
Bedroom 2: 13X9
Bedroom 3: 10X10
Dining Room: 17X15
Family Room: 18X17
Kitchen: 14X10
Living Room: 17X13
Primary Bedroom: 13X12
Local Schools
High School: Centennial High School
Middle School: Champaign Junior High School
Elementary School: Unit 4 Of Choice
School District: District 4
Listed By / Shown By
Listed By
Agency Name: eXp Realty-Champaign
Agency Phone: 888-574-9405
Shown By
Agency Title: Gambino Realtors
Agency Phone: 815-282-2222

Estimate Your Payment
Estimated Payment
$ 1,478.80 per month $953.89 Principal & Interest $463.67 Property Tax $61.25 Homeowner's Insurance
2305 Glenoak Drive | MLS# 12734668
This single family home located at 2305 Glenoak Drive, Champaign, IL 61821 is currently listed for sale with an asking price of $210,000. This property was built in 1968 and has 3 bedrooms and 1 full and 1 partial baths with 1662 sq. ft. Glenoak Drive is located in the Southwood subdivision within the District 4 school district. Search Southwood real estate on www.gogambino.com today.