
BEDS3
BATHS2 full 1 partial
SQUARE FEET1,500
MLS#12714423
STATUSNew
PROPERTY TYPEResidential - Single Family
SCHOOLDistrict 307
Property Description
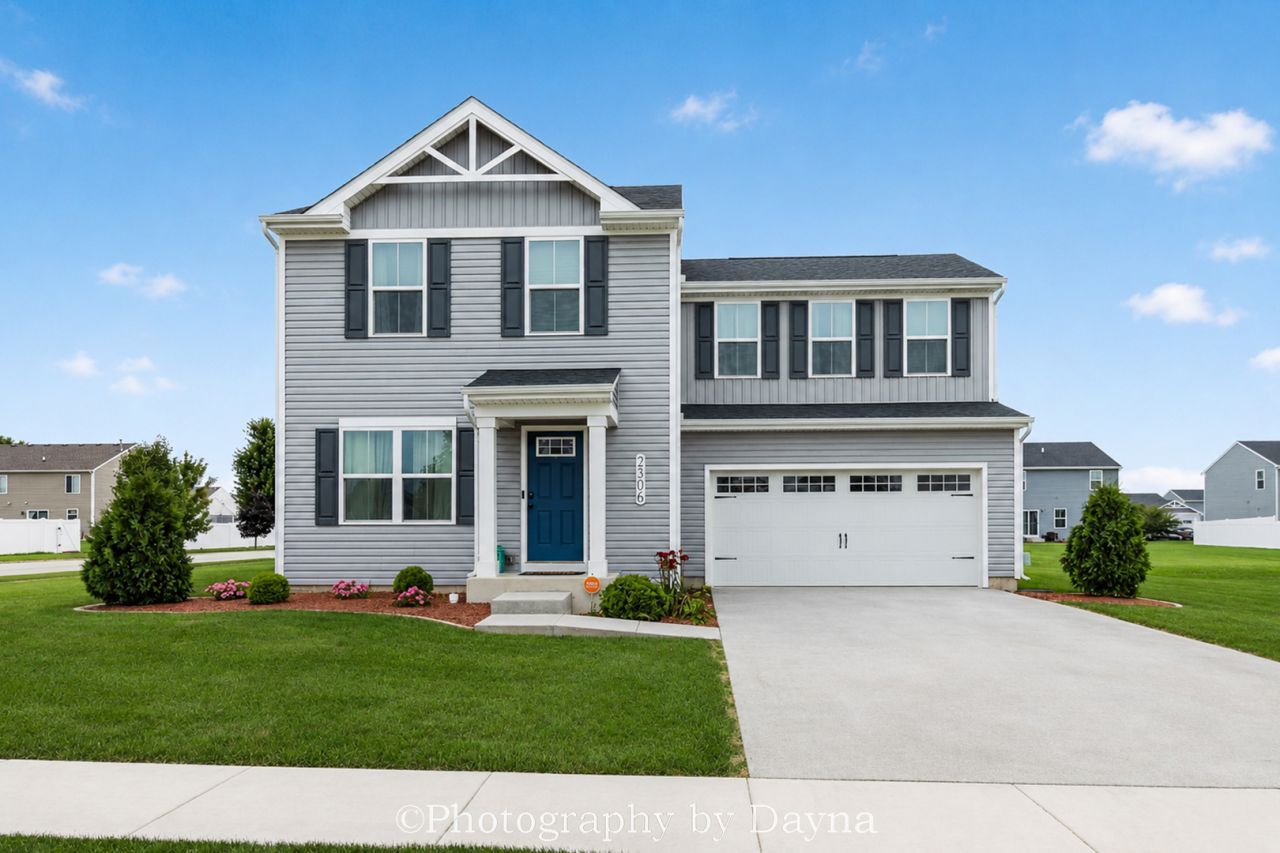
Beautifully maintained and ready to welcome its next owners, this home built in 2022 in Bourbonnais' Summerfield subdivision is situated on a fantastic corner lot with a spacious backyard. Step inside to a bright and inviting living room that flows seamlessly into the eat-in kitchen, featuring a center island, custom cabinetry, and stainless steel appliances. Upstairs, you'll find three bedrooms, including a spacious primary suite, along with two full bathrooms and a convenient second floor laundry room. The partially finished basement is fully insulated and provides excellent additional storage, with plenty of potential for future finished space. Outside, enjoy the generous corner lot and backyard, complete with a 12'x14' patio slab, an ideal spot for outdoor dining, entertaining, or relaxing on summer evenings. A 2-car attached garage provides additional convenience and storage. Offering the appeal of newer construction, thoughtful updates, and a desirable location, this modern home is one you'll want to see. Schedule your private showing today.
Property Features
Property Type: Residential - Single Family
Basement: Yes
Basement: Unfinished, Partial
Cooling: Central Air
Garage: 2
Heating: Natural Gas
Lot Size: 0.28 Acres
Taxes: $6,595
Year Built: 2022
Feature Descriptions
Additional rooms: No additional rooms
Appliances: Range, Microwave, Dishwasher, Washer, Dryer
Association Includes: None
Dining Room: Kitchen/Dining Combo
Exterior: Vinyl Siding
Lot Dimensions: 105.36X120.02X103.02X120
Parcel#: 17091030215200
Parking: Asphalt, Garage Door Opener, Yes, Attached, Garage
Sewer: Public Sewer
Total Rooms: 5
Township: Bourbonnais
Water: Public
Room Sizes
Bedroom 2: 11X12
Bedroom 3: 11X12
Kitchen: 16X14
Living Room: 16X13
Primary Bedroom: 14X15
Local Schools
School District: District 307
Listed By / Shown By
Listed By
Agency Name: Berkshire Hathaway HomeServices Speckman Realty
Agency Phone: 815-937-4370
Shown By
Agency Title: Gambino Realtors
Agency Phone: 815-282-2222

Estimate Your Payment
Estimated Payment
$ 2,265.65 per month $1,612.52 Principal & Interest $549.58 Property Tax $103.54 Homeowner's Insurance
2306 Swallowtail Street | MLS# 12714423
This single family home located at 2306 Swallowtail Street , Bourbonnais, IL 60914 is currently listed for sale with an asking price of $355,000. This property was built in 2022 and has 3 bedrooms and 2 full and 1 partial baths with 1500 sq. ft. Swallowtail Street is located within the District 307 school district. Search Bourbonnais real estate on www.gogambino.com today.