
BEDS2
BATHS1 full 1 partial
SQUARE FEET1,000
MLS#12662862
STATUSNew
PROPERTY TYPEResidential -
SCHOOLDistrict 200
Property Description
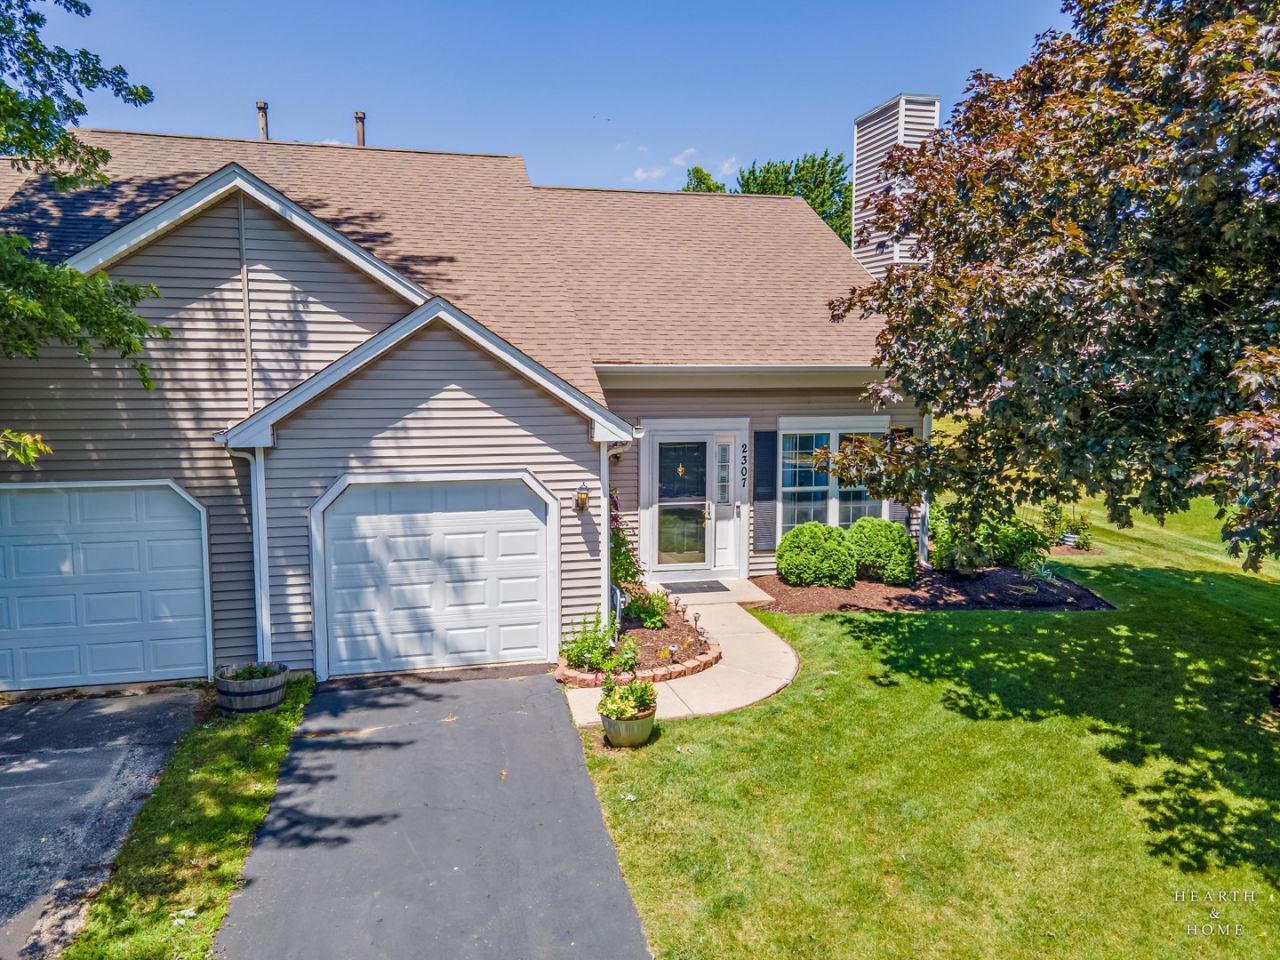
Welcome to this impeccably maintained half duplex in Applewood subdivision, where pride of ownership is evident from the moment you step inside. The main level features beautiful Amazon cherry-toned waterproof luxury vinyl plank flooring, with matching LVP flooring continuing throughout the upper level for a cohesive, low-maintenance look. The seller has completed numerous upgrades and recently installed new appliances. A detailed list of improvements is available in the document section. Ideally located just minutes from the historic Woodstock Square, you'll enjoy easy access to charming shops, restaurants, and the popular weekend farmers market. Outside, the beautifully landscaped yard showcases the seller's green thumb, with vibrant perennial gardens that return year after year to provide lasting color and curb appeal. This exceptional home has been worth the wait. Showings begin on July 19, 2026.
Property Features
Property Type: Residential -
Basement: None
Cooling: Central Air
Garage: 1
Heating: Natural Gas
Lot Size: 50.5x81.2x49.9x50.7
Stories: 2.0
Taxes: $665
Year Built: 1993
Feature Descriptions
Additional rooms: No additional rooms
Appliances: Range, Microwave, Dishwasher, Refrigerator, Washer, Dryer, Stainless Steel Appliance(s)
Association Includes: None
Dining Room: Kitchen/Dining Combo
Exterior: Vinyl Siding, Brick
HOA Fee: 50/ Monthly
Lot Dimensions: 50.5x81.2x49.9x50.7
Parcel#: 1315178065
Parking: Asphalt, Yes, Garage Owned, Attached, Garage
Pet Allowed: Cats OK, Dogs OK
Sewer: Public Sewer
Total Rooms: 5
Township: Dorr
Water: Public
Room Sizes
Bedroom 2: 11X10
Dining Room: 12X11
Kitchen: 11X11
Laundry: 6X3
Living Room: 16X12
Primary Bedroom: 14X11
Local Schools
School District: District 200
Listed By / Shown By
Listed By
Agency Name: Keller Williams Success Realty
Agency Phone: 815-444-6790
Shown By
Agency Title: Gambino Realtors
Agency Phone: 815-282-2222

Estimate Your Payment
Estimated Payment
$ 1,239.74 per month $1,112.87 Principal & Interest $55.42 Property Tax $71.46 Homeowner's Insurance
2307 Aspen Drive | MLS# 12662862
This home located at 2307 Aspen Drive , Woodstock, IL 60098 is currently listed for sale with an asking price of $245,000. This property was built in 1993 and has 2 bedrooms and 1 full and 1 partial baths with 1000 sq. ft. Aspen Drive is located within the District 200 school district. Search Woodstock real estate on www.gogambino.com today.