
BEDS3
BATHS2 full 1 partial
SQUARE FEET2,800
MLS#12719823
STATUSNew
PROPERTY TYPEResidential - Single Family
SCHOOLDistrict 12
Property Description
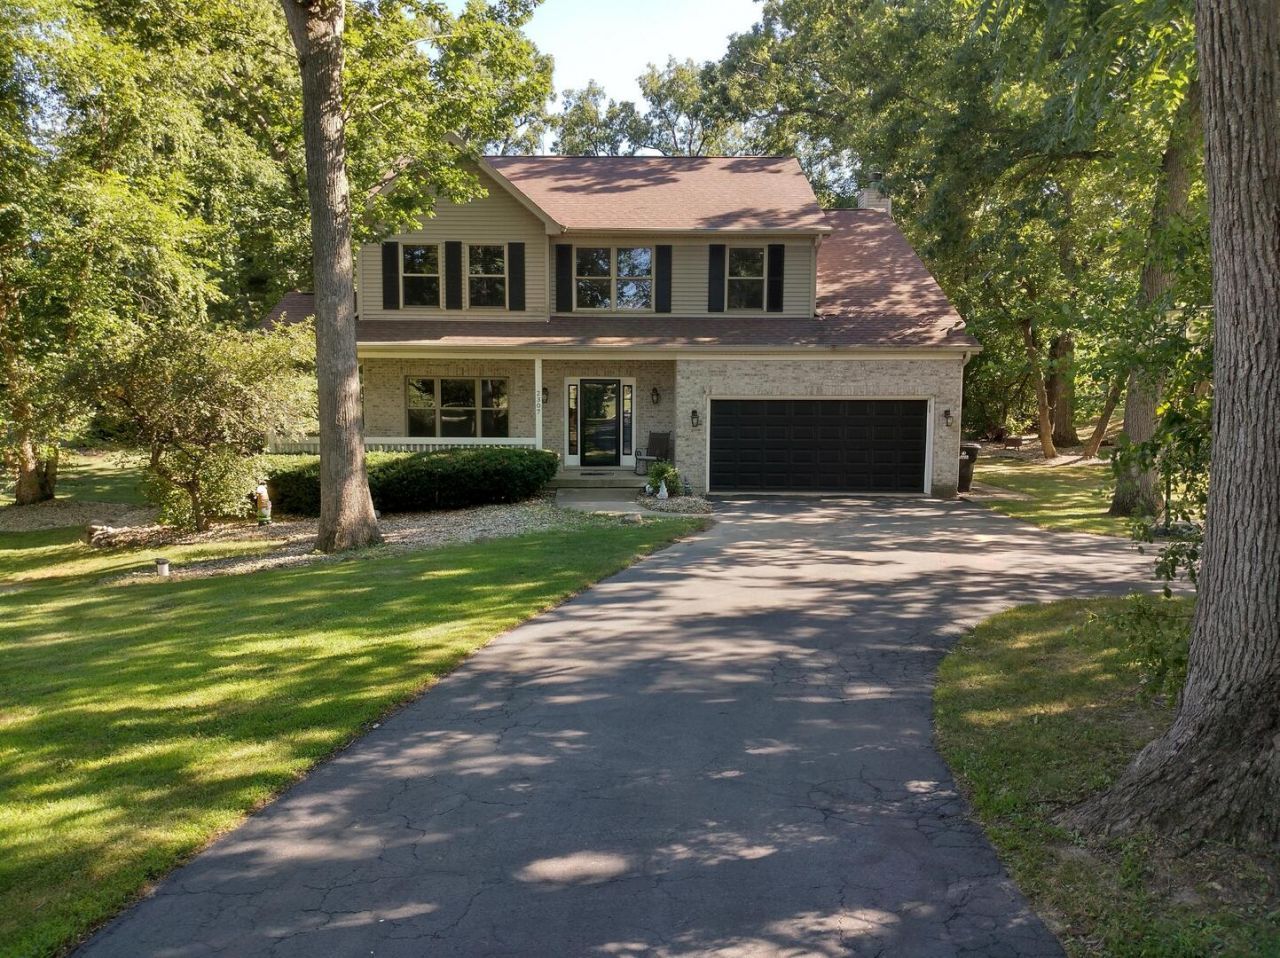
This secluded wooded 1.2 acre, 2 story, 2800 sf home is a must see in Johnsburg! Hardwood floors throughout the entire home. Elegant wainscoting on the main level and master bedroom. Beautiful Hickory cabinets and granite counters in the kitchen and wet bar. Wet bar and wood burning fireplace for your enjoyment. 3 bedrooms upstairs with a cozy loft that could be added as a 4th bedroom. The master suite has dual vanities, individual shower, whirpool, and walk in closet. Finished basement with exercise and bedroom for all your needs. Whole house water filtration, reverse osmosis drinking system, and whole house generator. New: roof, ejector pump, water tank, and water heater. Enjoy your outdoor privacy on your beautifully paved patio with a waterfall, fireplace, and screened gazebo!
Property Features
Property Type: Residential - Single Family
Basement: Partially Finished, Full
Basement: Yes
Cooling: Central Air
Garage: 2
Heating: Natural Gas, Forced Air
Lot Size: 1.20 Acres
Roof Type: Asphalt
Taxes: $9,832
Year Built: 2001
Feature Descriptions
Additional rooms: No additional rooms
Association Includes: None
Exterior: Aluminum Siding, Vinyl Siding, Brick
Lot Dimensions: 143 x 329 x 143 x 327
Parcel#: 0912227007
Parking: Yes, Attached, Garage
Sewer: Septic Tank
Total Rooms: 7
Township: McHenry
Water: Well
Room Sizes
Bedroom 2: 14X14
Bedroom 3: 12X15
Dining Room: 11X13
Family Room: 13X22
Kitchen: 14X16
Laundry: 8X7
Living Room: 13X15
Primary Bedroom: 14X21
Local Schools
School District: District 12
Listed By / Shown By
Listed By
Agency Name: Beycome Brokerage Realty LLC
Agency Phone: 804-656-5007
Shown By
Agency Title: Gambino Realtors
Agency Phone: 815-282-2222

Estimate Your Payment
Estimated Payment
$ 4,082.27 per month $3,066.06 Principal & Interest $819.33 Property Tax $196.88 Homeowner's Insurance
2307 N Country Springs Drive | MLS# 12719823
This single family home located at 2307 N Country Springs Drive , Johnsburg, IL 60051 is currently listed for sale with an asking price of $675,000. This property was built in 2001 and has 3 bedrooms and 2 full and 1 partial baths with 2800 sq. ft. N Country Springs Drive is located within the District 12 school district. Search Johnsburg real estate on www.gogambino.com today.