
BEDS2
BATHS1 full 1 partial
SQUARE FEET1,096
MLS#12718237
STATUSContingent
PROPERTY TYPEResidential - Townhouse
SUBDIVISIONSilverstone Lake
SCHOOLDistrict 300
Property Description
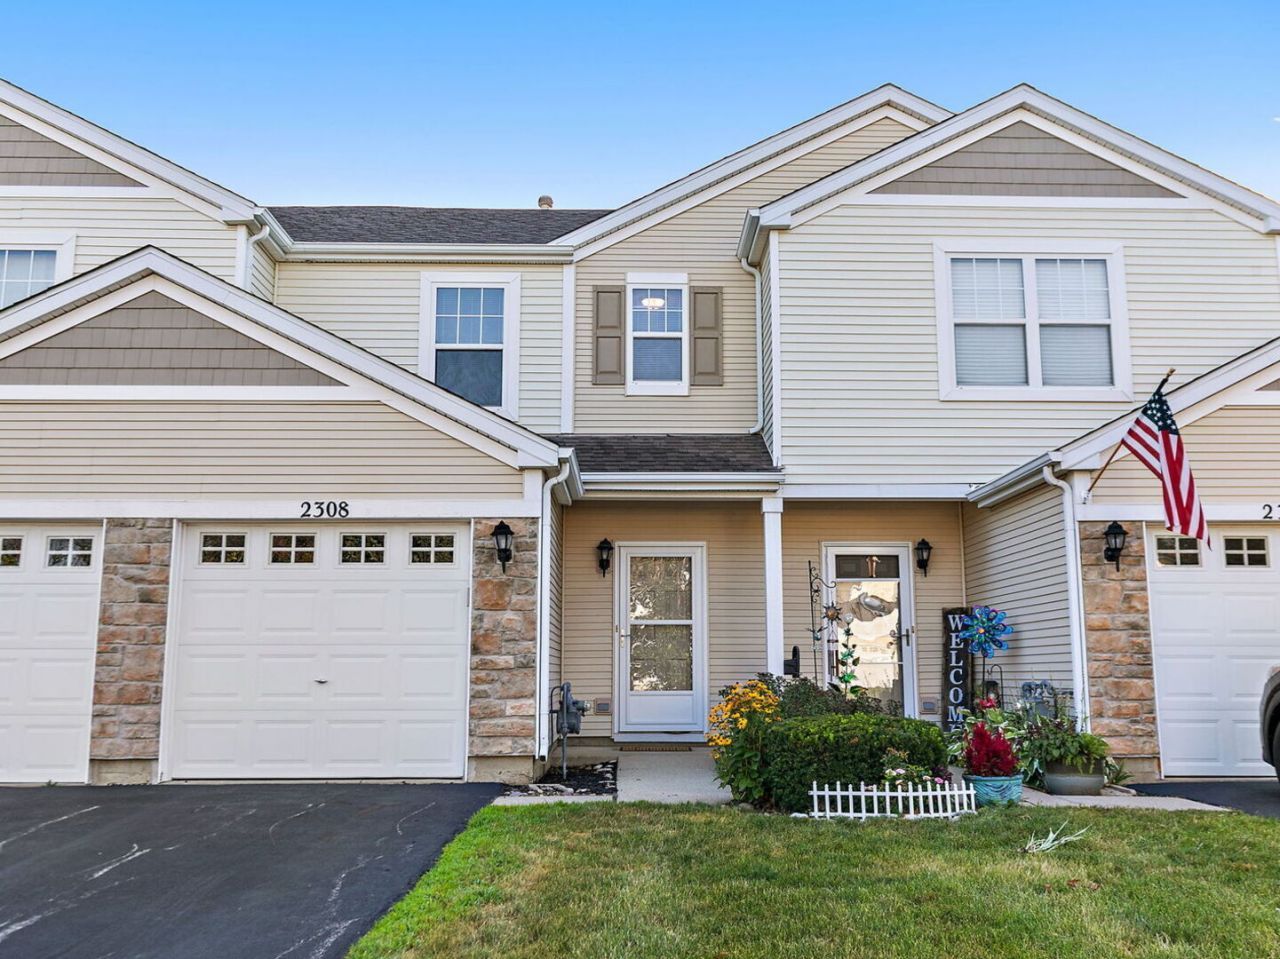
Beautifully updated and truly move-in ready! Welcome to this stylish townhome in the sought-after Silverstone Lake subdivision, where modern updates and effortless living come together. Upgraded luxury vinyl plank flooring flows throughout, complemented by fresh paint, crisp white trim, and classic 6-panel doors. The spacious kitchen is a standout, featuring upgraded 42 white cabinetry, stainless steel appliances, pantry closet, breakfast bar, and eating area-all finished with custom tile and glass tile insets. The generous primary bedroom offers a full wall of closets, while the versatile second-floor loft is perfect for a home office, reading nook, or additional living space. Step outside to your private patio overlooking a beautiful open green space-an ideal spot to relax and unwind. Fantastic location close to shopping, dining, public transportation, and major expressways. Just unpack, settle in, and enjoy!
Property Features
Property Type: Residential - Townhouse
Basement: None
Cooling: Central Air
Garage: 1
Heating: Natural Gas, Forced Air
Lot Size: COMMON
Roof Type: Asphalt
Stories: 2.0
Taxes: $4,802
Year Built: 2004
Amenities
Pantry
Feature Descriptions
Additional rooms: Loft, Foyer
Appliances: Range, Microwave, Dishwasher, Refrigerator, Washer, Dryer, Disposal, Stainless Steel Appliance(s), Gas Oven
Association Amenities: Park
Association Includes: Insurance, Exterior Maintenance, Lawn Care, Snow Removal
Dining Room: Combined w/ LivRm
Exterior: Vinyl Siding, Brick
HOA Fee: 152/ Monthly
Laundry: Upper Level, In Unit
Lot: Common Grounds, Landscaped
Lot Dimensions: COMMON
Other Equipment: CO Detectors, Water Heater-Gas
Parcel#: 0302428083
Parking: Asphalt, Garage Door Opener, Yes, Garage Owned, Attached, Garage
Pet Allowed: Cats OK, Dogs OK
Sewer: Public Sewer
Total Rooms: 5
Township: Dundee
Water: Lake Michigan
Room Sizes
Loft: 10X7
Foyer: 7X4
Bedroom 2: 10X10
Kitchen: 12X11
Laundry: 5X3
Living Room: 17X12
Primary Bedroom: 15X11
Local Schools
High School: Dundee-Crown High School
Middle School: Algonquin Middle School
Elementary School: Algonquin Lake Elementary School
School District: District 300
Listed By / Shown By
Listed By
Agency Name: Haus & Boden, Ltd.
Agency Phone: 312-848-8191
Shown By
Agency Title: Gambino Realtors
Agency Phone: 815-282-2222

Estimate Your Payment
Estimated Payment
$ 1,680.69 per month $1,203.26 Principal & Interest $400.17 Property Tax $77.26 Homeowner's Insurance
2308 Flagstone Lane, Unit 4 | MLS# 12718237
This townhouse located at 2308 Flagstone Lane, Unit 4, Carpentersville, IL 60110 is currently listed for sale with an asking price of $264,900. This property was built in 2004 and has 2 bedrooms and 1 full and 1 partial baths with 1096 sq. ft. Flagstone Lane, Unit 4 is located in the Silverstone Lake subdivision within the District 300 school district. Search Silverstone Lake real estate on www.gogambino.com today.