
BEDS3
BATHS1 full 1 partial
SQUARE FEET1,408
MLS#12739977
STATUSNew
PROPERTY TYPEResidential - Townhouse
SCHOOLDistrict 300
Property Description
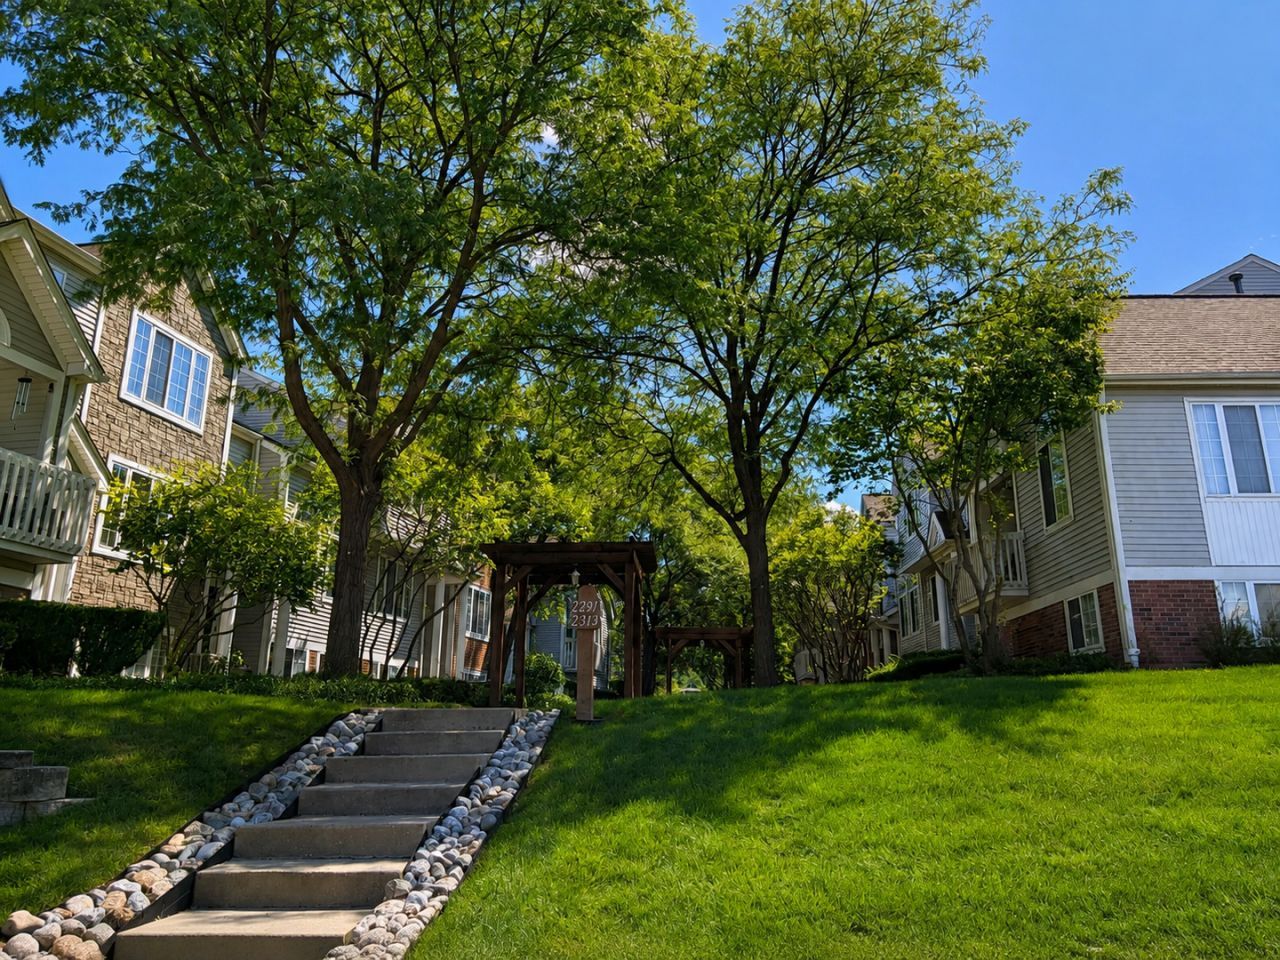
Location & Beauty! Ideal Home, this elegantly updated townhome offers a truly turnkey living experience. Inside, you'll find a brand new kitchen, brand new carpet, and beautifully updated bathrooms, all freshly painted for a crisp, modern feel. The kitchen is enhanced by a charming bay window in the eating area, while the formal dining room is perfect for refined entertaining. The living room impresses with skylights, Palladian windows, and soaring vaulted ceilings that bring in abundant natural light. The master bedroom includes a shared Spain spired bath, and a convenient second floor laundry adds everyday comfort. This home also features newer Carrier HVAC equipment and a newer water heater, offering peace of mind and efficiency. An attached two car garage and numerous upscale touches make this property a standout opportunity in the community. Investor Friendly.
Property Features
Property Type: Residential - Townhouse
Basement: None
Cooling: Central Air
Garage: 2
Heating: Natural Gas
Lot Size: COMMON
Roof Type: Asphalt
Stories: 3.0
Taxes: $5,310
Year Built: 1995
Feature Descriptions
Additional rooms: No additional rooms
Association Includes: Insurance, Exterior Maintenance, Lawn Care, Scavenger
Exterior: Aluminum Siding, Vinyl Siding, Combination
HOA Fee: 295/ Monthly
Laundry: In Unit
Lot: Common Grounds
Lot Dimensions: COMMON
Parcel#: 1932181028
Parking: Yes, Garage Owned, Attached, Garage
Pet Allowed: Cats OK, Dogs OK
Sewer: Public Sewer
Total Rooms: 7
Township: Algonquin
Water: Public
Room Sizes
Bedroom 2: 11X10
Bedroom 3: 15X12
Dining Room: 12X10
Family Room: 15X12
Kitchen: 19X10
Laundry: 7X5
Living Room: 16X12
Primary Bedroom: 15X10
Local Schools
High School: H D Jacobs High School
Middle School: Westfield Community School
Elementary School: Lincoln Prairie Elementary Schoo
School District: District 300
Listed By / Shown By
Listed By
Agency Name: Real 1 Realty
Agency Phone: 224-699-9396
Shown By
Agency Title: Gambino Realtors
Agency Phone: 815-282-2222

Estimate Your Payment
Estimated Payment
$ 1,892.69 per month $1,362.69 Principal & Interest $442.50 Property Tax $87.50 Homeowner's Insurance
2309 Dawson Lane | MLS# 12739977
This townhouse located at 2309 Dawson Lane , Algonquin, IL 60102 is currently listed for sale with an asking price of $300,000. This property was built in 1995 and has 3 bedrooms and 1 full and 1 partial baths with 1408 sq. ft. Dawson Lane is located within the District 300 school district. Search Algonquin real estate on www.gogambino.com today.